


BEDS3
BATHS2 full 2 partial
SQUARE FEET2,050
MLS#VAFX2320522
STATUSACTIVE
PROPERTY TYPERental - Townhouse
SUBDIVISIONDOMINION
SCHOOLFAIRFAX COUNTY PUBLIC SCHOOLS
Property Description
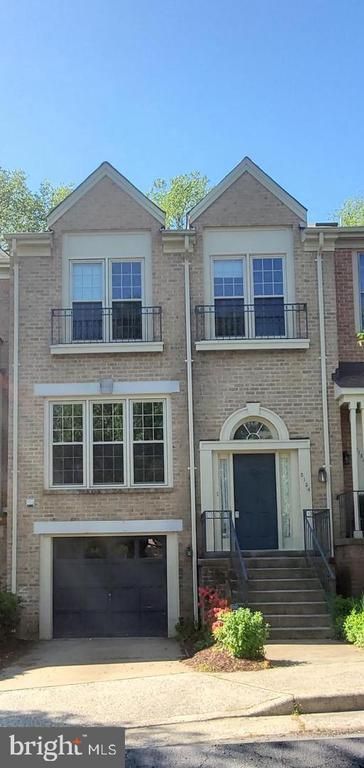
Location! Location! Location! Beautiful town home filled with tremendous natural sunlight offering spacious living area leading to the formal dining room and eat-in kitchen with breakfast nook. Beautiful wood floors adorn the main level, and also featured here is a wood burning fireplace in the living room. In the upper level you will find a sun drenched enormous primary bedroom with en sure bath and spacious walk-in closet, two spacious secondary bedrooms and the full hall bath. The lower level family/recreation space is big and features another wood burning fireplace, as well as full sized windows and french exterior door leading to the patio in the fully fenced in back yard. Also accessed from the lower level is the oversized one-car garage and additional powder room. Located just minutes from the heart of Tysons, major roads and highways, metro & multiple airports. Highly sought after Marshall High, Kilmer Middle and Lemon Road Elementary schools. A great value and location... AVAILABLE TODAY. Smaller pets on case by case basis, minimum 12 month lease...
Property Features
Property Type: Rental - Townhouse
Basement: Yes
Basement: Daylight, Full, Full, Fully Finished, Rear Entrance, Walkout Level, Connecting Stairway, Garage Access, Heated, Improved, Interior Access, Windows
Cooling: Central A/C
Fireplaces: 2
Fuel Type: Electric
Garage: 1 car attached
Heating: Forced Air
Home Style: Colonial
Lot Size: 0.04 Acres
Stories: 3.0
Year Built: 1987
Feature Descriptions
Additional Structures: Above Grade, Below Grade
Appliances: Stainless Steel Appliances, Built-In Microwave, Disposal, Dryer, Dishwasher, Exhaust Fan, Icemaker, Oven/Range - Electric, Refrigerator, Washer, Water Heater
Community Amenities: Common Grounds
Condo/Coop Fee: $0.00/Unknown
Days on Site: 48
Exterior: Brick
Exterior: Sidewalks
Fireplace: Corner, Gas/Propane
Flooring: Hardwood, Ceramic Tile, Tile/Brick, Carpet
Interior: Breakfast Area, Combination Kitchen/Dining, Dining Area, Kitchenette, Carpet, Combination Dining/Living, Floor Plan - Open, Kitchen - Table Space, Pantry, Recessed Lighting, Primary Bath(s), Bathroom - Soaking Tub, Bathroom - Tub Shower, Walk-in Closet(s), Window Treatments, Wood Floors, Other, Bathroom - Stall Shower, Ceiling Fan(s)
Lot Dimensions: 0.04 Acre(S)
Parking Features: Attached Garage, Driveway, Concrete Driveway
Pet Restrictions: Case by Case Basis, Pet Addendum/Deposit
Rooms: Living Room, Dining Room, Primary Bedroom, Bedroom 2,Bedroom 3,Kitchen, Foyer, Breakfast Room, Laundry, Recreation Room, Primary Bathroom, Full Bath, Half Bath
Sewer: Public Sewer
Special View Info: City
SQFT Above Finished: 2050
SQFT Total Finished: 2050
Structure Type: Interior Row/Townhouse
Total Garage/Parking Spaces: 2
Utilities: Electric Available, Sewer Available, Water Available
Water: Public
Windows: Screens
Local Schools
High School: MARSHALL
Middle School: KILMER
Elementary School: LEMON ROAD
School District: FAIRFAX COUNTY PUBLIC SCHOOLS
Listed By / Shown By
Listed By
Agency Name: RLAH @properties
Agency Phone: 7033909460
Shown By
Agency Title: Montague Miller & Co. Realtors
Agency Phone:

2134 Kings Garden Way, Unit 357 | MLS# VAFX2320522
This property located at 2134 Kings Garden Way, Unit 357, Falls Church, VA 22043 is currently listed for rent with an asking price of $3,600 / Monthly. Kings Garden Way, Unit 357 is located within the FAIRFAX COUNTY PUBLIC SCHOOLS school district. Search Falls Church real estate on www.madisonvahomes.com today.