


BEDS2
BATHS2 full 1 partial
SQUARE FEET1,770
MLS#VAAX2064912
STATUSACTIVE
PROPERTY TYPERental - Single Family
SUBDIVISIONOLD TOWN
SCHOOLALEXANDRIA CITY PUBLIC SCHOOLS
Property Description
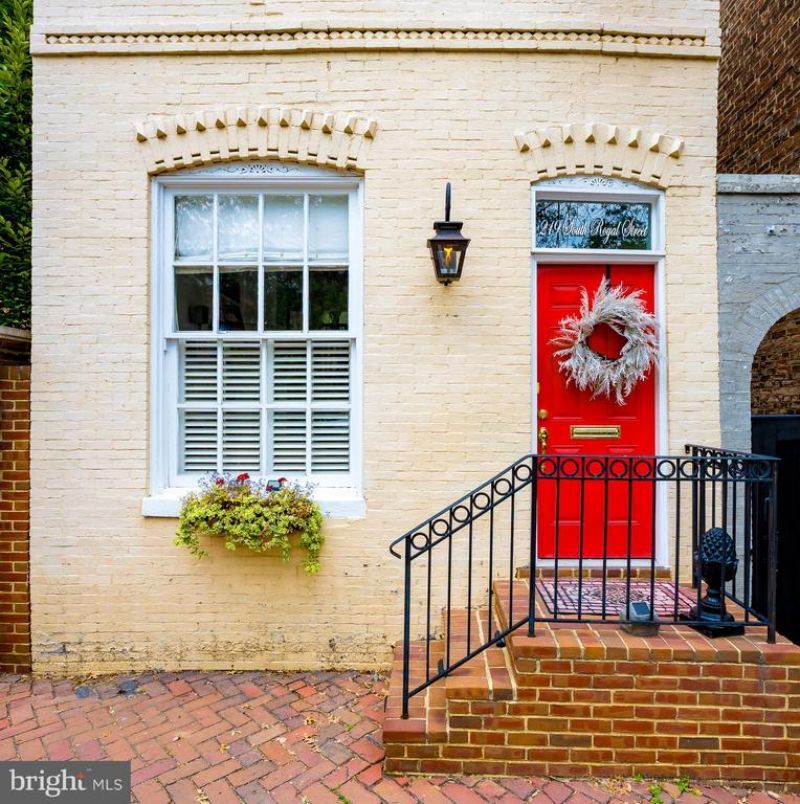
Just two blocks from King Street in the heart of Old Town, this elegant 19th-century townhome has been well kept and upgraded over the years. The updated modern kitchen has stainless appliances, stone countertops, and lots of windows and light, opening to a lounge or family room in the rear of the house. The brick-walled rear patio gets you away from it all, or you can step out the front door and into the bustle of Old Town. The living room has a fireplace and floor-to-ceiling bookshelves. There's a powder room on the ground level. If you live here, you'll want to entertain. Two roomy bedrooms with big windows and en-suite bathrooms round out the upstairs. Available 10/1/26. See it today.
Property Features
Property Type: Rental - Single Family
Cooling: Central A/C
Fireplaces: 1
Fuel Type: Natural Gas
Heating: Forced Air
Home Style: Colonial
Lot Size: 0.03 Acres
Stories: 2.0
Year Built: 1890
Feature Descriptions
Additional Structures: Above Grade, Below Grade
Appliances: Washer/Dryer Stacked, Refrigerator, Range Hood, Oven/Range - Gas, Microwave, Cooktop, Oven - Wall, Disposal, Dishwasher, Dryer, Exhaust Fan, Energy Efficient Appliances
Exterior: Masonry
Fencing: Fully
Fireplace: Fireplace - Glass Doors, Mantel(s), Gas/Propane
Flooring: Hardwood
Interior: Breakfast Area, Built-Ins, Crown Moldings, Family Room Off Kitchen, Floor Plan - Open, Kitchen - Eat-In, Kitchen - Gourmet, Kitchen - Island, Primary Bath(s), Recessed Lighting, Skylight(s), Walk-in Closet(s)
Location: Downtown
Lot: Landscaping
Lot Dimensions: 0.03 Acre(S)
Pet Restrictions: Case by Case Basis
Rooms: Living Room, Primary Bedroom, Bedroom 2,Kitchen, Family Room, Foyer
Sewer: Public Sewer
SQFT Above Finished: 1770
SQFT Total Finished: 1770
Structure Type: Detached
Water: Public
Room Sizes
Primary Bedroom: 13 x 11 Level - Upper 1
Kitchen: 13 x 11 Level - Main
Family Room: 16 x 13 Level - Main
Living Room: 21 x 13 Level - Main
Local Schools
High School: ALEXANDRIA CITY
School District: ALEXANDRIA CITY PUBLIC SCHOOLS
Listed By / Shown By
Listed By
Agency Name: Long & Foster Real Estate, Inc.
Agency Phone: 7036830400
Shown By
Agency Title: Montague Miller & Co. Realtors
Agency Phone:

219 S Royal Street | MLS# VAAX2064912
This property located at 219 S Royal Street , Alexandria, VA 22314 is currently listed for rent with an asking price of $5,300 / Monthly. S Royal Street is located within the ALEXANDRIA CITY PUBLIC SCHOOLS school district. Search Alexandria real estate on www.madisonvahomes.com today.