


BEDS4
BATHS3 full 1 partial
SQUARE FEET3,591
MLS#VAST2052452
STATUSACTIVE
PROPERTY TYPEResidential - Townhouse
SUBDIVISIONEMBREY MILL
SCHOOLSTAFFORD COUNTY PUBLIC SCHOOLS
Property Description
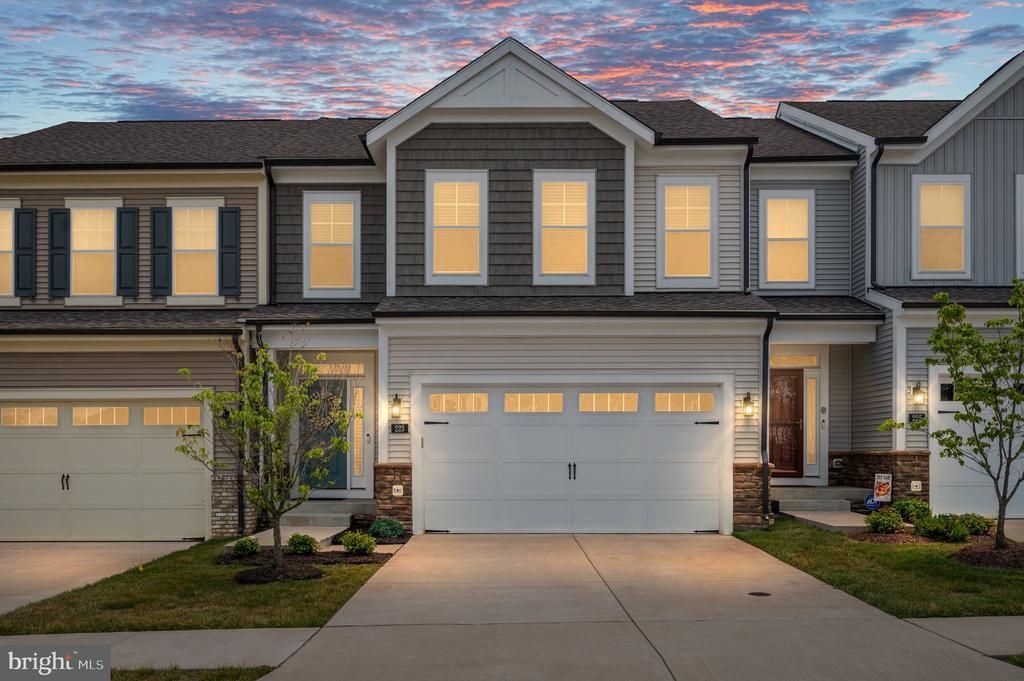
Welcome Home to Luxury Living in the Cascades at Embrey Mill. Imagine waking each morning in a home where every detail has already been thoughtfully designed for the lifestyle you've earned. Step onto your private deck with a cup of coffee as the sun rises over the peaceful common area behind your home. Listen to the birds, enjoy the quiet surroundings, and appreciate the maintenance-free lifestyle that gives you more time to do what you love. Built in 2023, this extraordinary villa in the highly sought-after Cascades at Embrey Mill, Stafford's premier 55+ active adult community, is far more than a home, it is the next chapter you've been waiting for. From the moment you walk through the front door, soaring ceilings, abundant natural light, custom designer paint, upgraded flooring, and elegant finishes create an inviting atmosphere that feels both luxurious and welcoming. Every space has been carefully curated. The gourmet kitchen serves as the heart of the home, featuring premium cabinetry, stainless steel appliances, upgraded countertops, a stunning designer backsplash, custom lighting, and an expansive island perfect for gathering with family and friends. Whether you're hosting holiday dinners or enjoying a quiet evening at home, this space was built for making memories. The spectacular main-level owner's suite offers the convenience of one-level living while creating a true private retreat. Spacious, elegant, and beautifully appointed, it features a luxurious en-suite bath and generous walk-in closet designed for comfort and functionality. Need room for family and guests? With 4 bedrooms and 3.5 bathrooms, everyone has their own private space. The professionally finished walkout basement offers incredible flexibility with additional living space, guest accommodations, recreation areas, or a home office. Walk outside to the gorgeous custom patio where evenings are best spent relaxing with neighbors, entertaining friends, or simply enjoying the peaceful setting. Additional features include a two-car garage complete with an EV charging outlet, making the home ready for today's modern lifestyle. Living in Cascades at Embrey Mill means embracing a lifestyle filled with connection, recreation, and convenience. Residents enjoy exclusive 55+ amenities while also benefiting from everything the award-winning Embrey Mill community has to offer, including resort-style pools, a clubhouse, fitness center, walking and biking trails, parks, community gardens, cafés, social clubs, and year-round activities. Lawn maintenance allows you to spend less time working and more time traveling, enjoying friends, or pursuing your favorite hobbies. Perfectly located close to shopping, restaurants, medical facilities, downtown Fredericksburg, Quantico Marine Corps Base, commuter lots, and Interstate 95, this exceptional home offers luxury, convenience, and low-maintenance living without compromise. If you've been searching for a nearly new luxury villa with premium upgrades, main-level living, a finished walkout basement, outdoor living spaces, EV charging, and resort-style amenities in one of Stafford County's most desirable active adult communities, your search ends here. Welcome home.
Property Features
Property Type: Residential - Townhouse
Basement: Full
Basement: Yes
Cooling: Ceiling Fan(s), Central A/C, Programmable Thermostat
Fireplaces: 1
Fuel Type: Natural Gas
Garage: 2
Heating: Programmable Thermostat
Home Style: Traditional
Lot Size: 0.07 Acres
Roof Type: Architectural Shingle
Stories: 3.0
Taxes: $5,759
Year Built: 2023
Feature Descriptions
Additional Structures: Above Grade, Below Grade
Appliances: Built-In Microwave, Dishwasher, Disposal, Dryer, Oven/Range - Gas, Refrigerator, Stainless Steel Appliances, Washer, Water Heater
Community Amenities: Bar/Lounge, Basketball Courts, Bike Trail, Club House, Common Grounds, Community Center, Fitness Center, Game Room, Jog/Walk Path, Picnic Area, Racquet Ball, Pool - Outdoor, Swimming Pool, Tot Lots/Playground
Condo/Coop Fee: $75.00/Monthly
Days on Site: 1
Electric: 200+ Amp Service
Exterior: Combination
Exterior: Sidewalks, Street Lights
Fireplace: Gas/Propane, Mantel(s), Other
Flooring: Carpet, Ceramic Tile, Engineered Wood
HOA Fee: $143.00/Monthly
Interior: Bathroom - Tub Shower, Bathroom - Walk-In Shower, Carpet, Ceiling Fan(s), Chair Railings, Combination Kitchen/Living, Entry Level Bedroom, Floor Plan - Open, Kitchen - Gourmet, Pantry, Recessed Lighting, Upgraded Countertops
Lot: Adjoins - Open Space, Backs - Open Common Area, Backs to Trees
Lot Dimensions: 0.07 Acre(S)
Parking Features: Concrete Driveway
Parking Notes: 2 Total Parking Spaces
Sewer: Public Sewer
SQFT Above Finished: 2280
SQFT Below Finished: 1311
SQFT Total Finished: 3591
Structure Type: Interior Row/Townhouse
Total Garage/Parking Spaces: 2
Utilities: Natural Gas Available
Water: Public
Local Schools
School District: STAFFORD COUNTY PUBLIC SCHOOLS
Listed By / Shown By
Listed By
Agency Name: Berkshire Hathaway HomeServices PenFed Realty
Agency Phone: 5407359176
Shown By
Agency Title: Montague Miller & Co. Realtors
Agency Phone:

Estimate Your Payment
Estimated Payment
$ 2,229.39 per month $1,546.77 Principal & Interest $479.92 Property Tax $202.71 Homeowner's Insurance
223 Smokebush Drive | MLS# VAST2052452
This townhouse located at 223 Smokebush Drive , Stafford, VA 22554 is currently listed for sale with an asking price of $695,000. This property was built in 2023 and has 4 bedrooms and 3 full and 1 partial baths with 3591 sq. ft. Smokebush Drive is located in the EMBREY MILL subdivision within the STAFFORD COUNTY PUBLIC SCHOOLS school district. Search EMBREY MILL real estate on www.madisonvahomes.com today.