


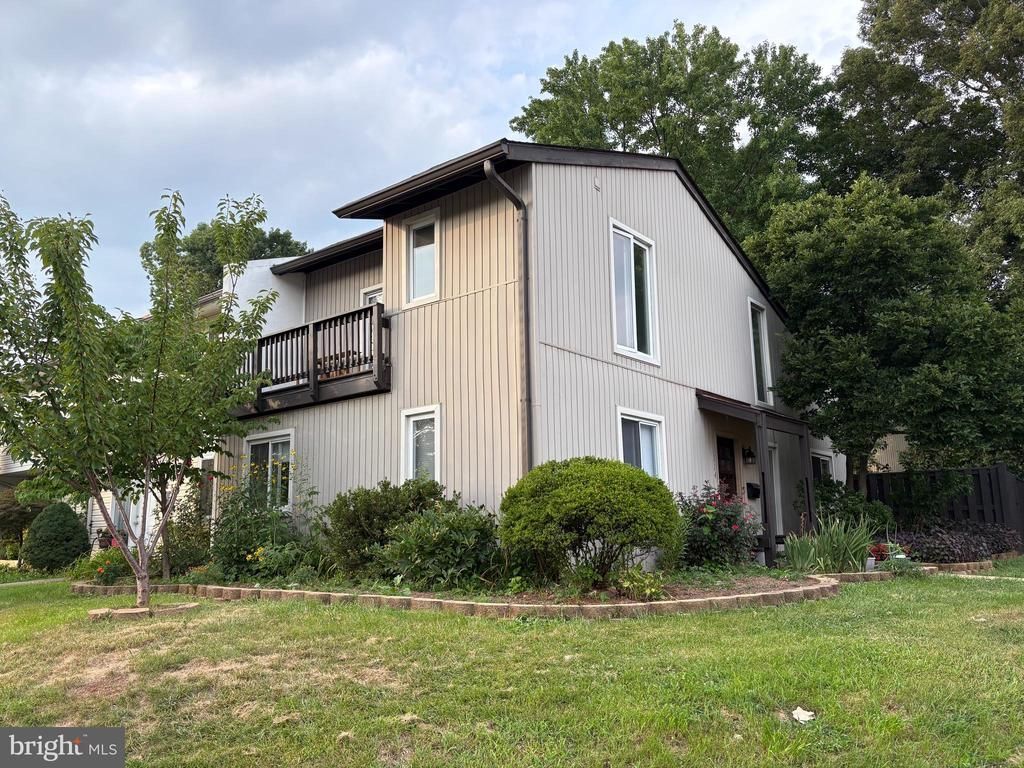
BEDS3
BATHS2 full
SQUARE FEET1,496
MLS#VALO2133568
STATUSACTIVE
PROPERTY TYPERental - Townhouse
SUBDIVISIONSUGARLAND RUN
SCHOOLLOUDOUN COUNTY PUBLIC SCHOOLS
Property Description
Property Features
Property Type: Rental - Townhouse
Cooling: Central A/C
Fuel Type: Natural Gas
Heating: Forced Air
Home Style: Contemporary
Lot Size: 0.09 Acres
Roof Type: Asphalt
Stories: 2.0
Year Built: 1972
Feature Descriptions
Additional Structures: Above Grade, Below Grade
Appliances: Built-In Microwave, Dishwasher, Disposal, Dryer, Washer, Stainless Steel Appliances, Refrigerator, Microwave, Icemaker, Stove
Community Amenities: Bike Trail, Community Center, Jog/Walk Path, Pool - Outdoor, Swimming Pool, Tot Lots/Playground, Basketball Courts, Tennis Courts, Volleyball Courts, Lake, Meeting Room, Party Room
Days on Site: 1
Exterior: Sidewalks
Exterior: Vinyl Siding, Aluminum Siding
Fencing: Fully
Flooring: Carpet, Hardwood
HOA Fee: $0.00/Monthly
Interior: Attic, Carpet, Ceiling Fan(s), Walk-in Closet(s), Dining Area, Entry Level Bedroom, Upgraded Countertops
Lot Dimensions: 0.09 Acre(S)
Parking Features: Parking Lot, Assigned
Rent Includes: HOA/Condo Fee, Parking, Taxes, Trash Removal
Rooms: Dining Room, Primary Bedroom, Bedroom 2,Bedroom 3,Kitchen, Family Room, Bathroom 2,Primary Bathroom
Sewer: Public Sewer
SQFT Above Finished: 1496
SQFT Total Finished: 1496
Structure Type: End of Row/Townhouse
Total Garage/Parking Spaces: 2
Water: Public
Room Sizes
Primary Bedroom: 21 x 16 Level - Upper 1
Primary Bathroom: 8 x 5 Level - Upper 1
Bedroom 2: 12 x 11 Level - Main
Bedroom 3: 9 x 10 Level - Main
Bathroom 2: 7 x 5 Level - Main
Family Room: 15 x 12 Level - Main
Kitchen: 11 x 9 Level - Main
Dining Room: 9 x 9 Level - Main
Local Schools
High School: DOMINION
School District: LOUDOUN COUNTY PUBLIC SCHOOLS
Listed By / Shown By
Listed By
Agency Name: United Realty, Inc.
Agency Phone: 7032041188
Shown By
Agency Title: Montague Miller & Co. Realtors
Agency Phone:

224 Willow Terrace | MLS# VALO2133568
This property located at 224 Willow Terrace, Sterling, VA 20164 is currently listed for rent with an asking price of $2,500 / Monthly. Willow Terrace is located within the LOUDOUN COUNTY PUBLIC SCHOOLS school district. Search Sterling real estate on www.madisonvahomes.com today.