


BEDS2
BATHS2 full
SQUARE FEET1,096
MLS#VALO2133440
STATUSACTIVE UNDER CONTRACT
PROPERTY TYPEResidential - Townhouse
SUBDIVISIONCOUNTRYSIDE
SCHOOLLOUDOUN COUNTY PUBLIC SCHOOLS
Property Description
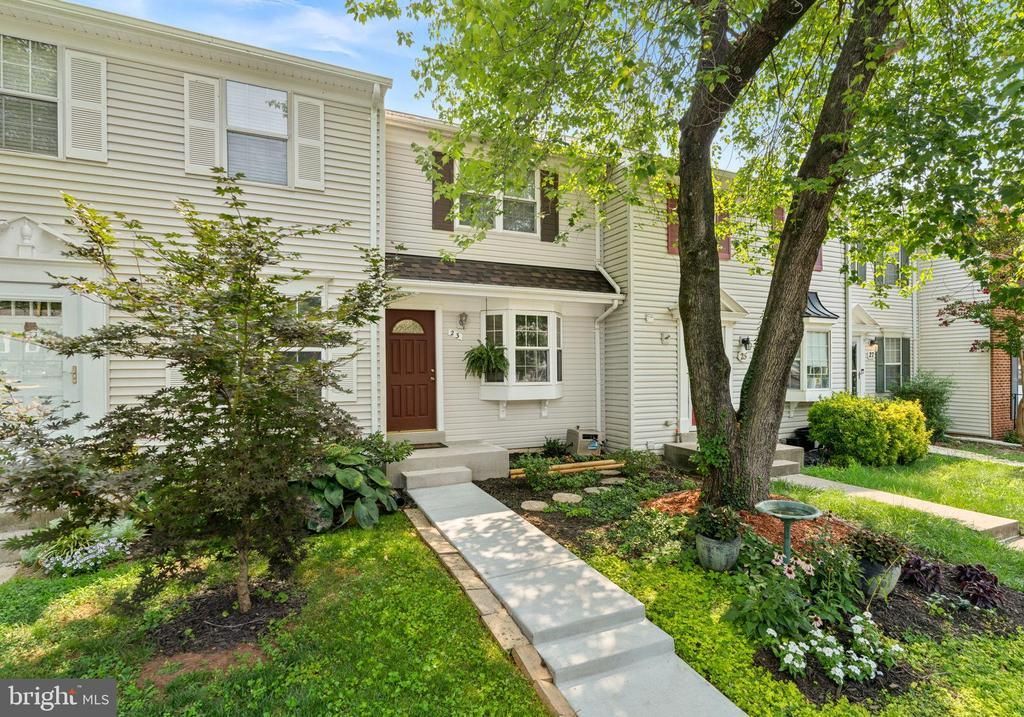
Tucked away on a beautiful square in Countryside, this two bedroom, two bath townhome is cute as a button and offers just over 1,000 square feet of finished living space across three levels. The updated kitchen is the belle of the ball, finished with white shaker cabinetry, quartz counters, and stainless steel appliances. A combination living and dining room lies just off the kitchen and opens to the rear deck and fenced yard with shed. Upstairs, new carpet continues through both upper bedrooms at the front and back of the home with an updated full bath in between. The finished lower level includes a recreation room with durable wood-like wideplank flooring, utility room with laundry area, and a full bath with quartz topped vanity. Two assigned parking spaces come with the property. Enjoy ample Countryside amenities including 3 community pools, tennis and basketball courts, tot lots and miles of walking trails. Located a stone's throw to Algonkian Regional Park and the public boat launch on the Potomac River, Volcano Island Water Park, revamped Cascades Marketplace with Taco Bamba and Shake Shack, Dulles Town Center and easy access to major commuter routes and IAD.
Property Features
Property Type: Residential - Townhouse
Basement: Full, Fully Finished
Basement: Yes
Cooling: Central A/C
Fuel Type: Electric
Heating: Heat Pump(s)
Home Style: Colonial
Lot Size: 0.03 Acres
Roof Type: Architectural Shingle
Stories: 3.0
Taxes: $3,295
Year Built: 1983
Feature Descriptions
Additional Structures: Above Grade, Below Grade
Appliances: Stainless Steel Appliances, Refrigerator, Dishwasher, Disposal, Stove, Built-In Microwave, Dryer, Water Heater, Washer
Community Amenities: Basketball Courts, Common Grounds, Jog/Walk Path, Pool - Outdoor, Tot Lots/Playground
Days on Site: 1
Exterior: Vinyl Siding
Fencing: Rear
Flooring: Carpet, Ceramic Tile, Luxury Vinyl Plank
HOA Fee: $120.00/Monthly
Interior: Combination Dining/Living, Floor Plan - Traditional
Lot: Backs - Open Common Area
Lot Dimensions: 0.03 Acre(S)
Parking Features: Assigned
Parking Notes: 2 Total Parking Spaces
Rooms: Living Room, Dining Room, Bedroom 2,Kitchen, Bedroom 1,Recreation Room, Full Bath
Sewer: Public Sewer
Special View Info: Garden/Lawn
SQFT Above Finished: 878
SQFT Below Finished: 218
SQFT Total Finished: 1096
Structure Type: Interior Row/Townhouse
Total Garage/Parking Spaces: 2
Utilities: Under Ground
Water: Public
Windows: Double Pane
Room Sizes
Living Room: 15 x 10 Level - Main
Dining Room: 11 x 9 Level - Main
Bedroom 2: 13 x 9 Level - Upper 1
Kitchen: 10 x 9 Level - Main
Bedroom 1: 13 x 10 Level - Upper 1
Local Schools
High School: POTOMAC FALLS
Middle School: RIVER BEND
Elementary School: COUNTRYSIDE
School District: LOUDOUN COUNTY PUBLIC SCHOOLS
Listed By / Shown By
Listed By
Agency Name: Real Broker, LLC
Agency Phone: 8554500442
Shown By
Agency Title: Montague Miller & Co. Realtors
Agency Phone:

Estimate Your Payment
Estimated Payment
$ 1,369.58 per month $968.12 Principal & Interest $274.58 Property Tax $126.88 Homeowner's Insurance
23 Dulany Court | MLS# VALO2133440
This townhouse located at 23 Dulany Court, Sterling, VA 20165 is currently listed for sale with an asking price of $435,000. This property was built in 1983 and has 2 bedrooms and 2 full baths with 1096 sq. ft. Dulany Court is located in the COUNTRYSIDE subdivision within the LOUDOUN COUNTY PUBLIC SCHOOLS school district. Search COUNTRYSIDE real estate on www.madisonvahomes.com today.