


BEDS5
BATHS4 full 1 partial
SQUARE FEET3,680
MLS#368370
STATUS
PROPERTY TYPEResidential - Single Family
SCHOOLLynchburg
Property Description
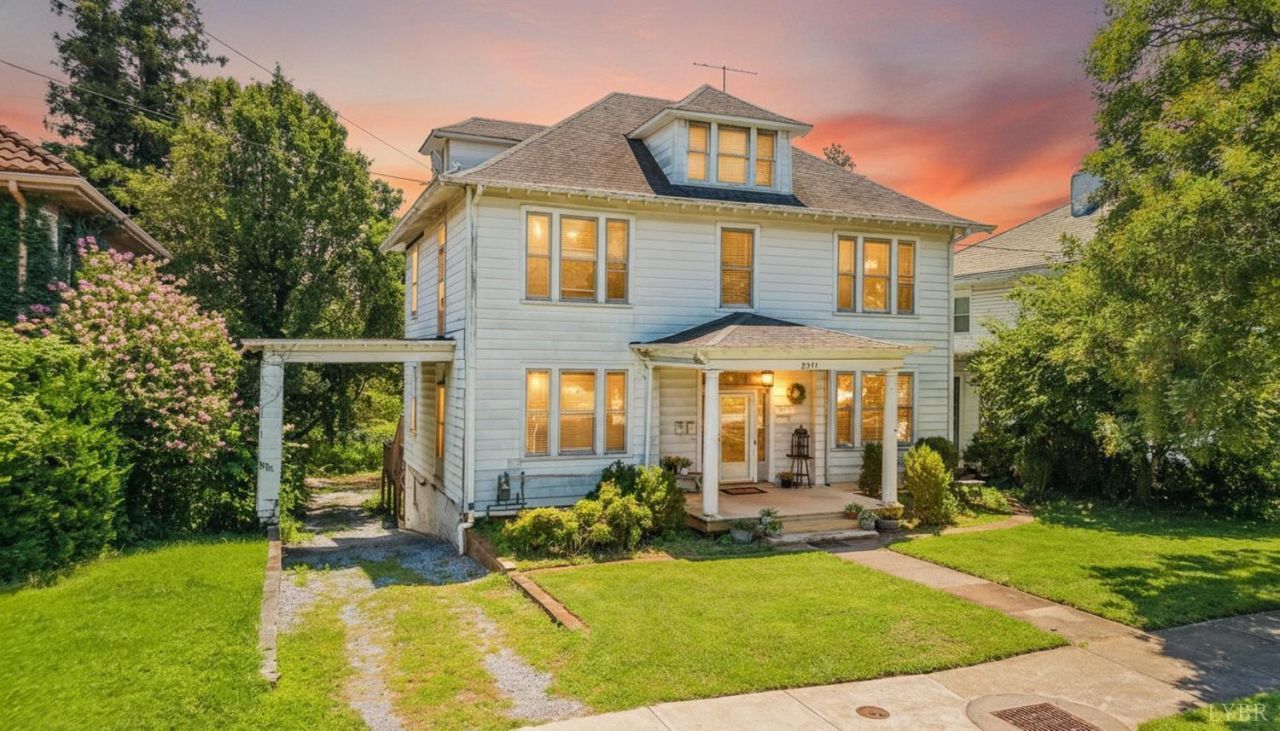
Fabulous 5 bedroom, 4.5 bath home with Terrace Level Apartment in iconic Rivermont Ave location. Located steps away from from Magnolia Foods, Randolph College, Riverside Park, Blackwater Creek trails, shopping, dining, and more. Rich with character and architectural charm, this spacious home offers beautiful natural light, inviting living spaces, updated comforts, and an incredible blend of history and convenience. Inviting foyer, spacious eat in kitchen with granite counters, updated cabinets, stainless fridge, and custom bookcase. Main level features primary bedroom with ensuite, large family room with fireplace, sitting room, main level office, laundry, and private deck. Upstairs you are greeted with abundant natural light, 3 more spacious bedrooms, plus a bonus family room that you will love! Terrace level features a one bedroom apartment with formal dining room and separate laundry. You'll appreciate the off-street parking, carport, & garden space that make this home truly special
Property Features
Property Type: Residential - Single Family
Basement: Yes
Cooling: Heat Pump, Two-Zone
Heating: Heat Pump, Two-Zone
Home Style: Colonial, Two Story
Lot Size: 0.28 Acres
Roof Type: Metal, Shingle
Stories: 2.0
Taxes: $2,400
Year Built: 1920
Amenities
Apartment
Cable Available
Cable Connections
Ceiling Fan(s)
Free-Standing Tub
Garden Tub
Great Room
High Speed Data Aval
Main Level Bedroom
Main Level Den
Primary Bed w/Bath
Tile Bath(s)
Walk-In Closet(s)
Deck
Gas Line
Off-Street Parking
Porch
Front Porch
Fenced Yard
Garden Space
Landscaped
Storm Doors
Feature Descriptions
Appliance Features: Dishwasher, Dryer, Microwave, Range-Elec, Refrigerator, Self Cleaning Oven, Washer
Basement Features: Apartment, Exterior Entrance, Finished, Heated, Interior Entrance, Walkout, Workshop
Days on Site: 5
Exterior: Aluminum Siding
Fireplace Features: 1 Fireplace, Living Room
Laundry Features: Basement, Dryer Connection, Laundry Room, Main Level, Separate Laundry Rm., Washer Connections
Lot Dimensions: 0.2800 Acre(s)
Sewer: City
Water: City
Room Sizes
Primary: 13.0 x 12.0
Bedroom 2: 14.0 x 14.0
Bedroom 3: 14.0 x 14.0
Bedroom 4: 14.0 x 14.0
Bedroom 5: 11.0 x 10.0
Family Room: 24.0 x 9.0
Kitchen: 20.0 x 14.0
Laundry Room: 8.0 x 6.0
Living Room: 20.0 x 14.0
Office: 14.0 x 9.0
Local Schools
School District: Lynchburg
Listed By / Shown By
Listed By
Agency Name: Virginia Homes & Land Realty
Shown By
Agency Title: Montague Miller & Co. Realtors
Agency Phone:

Estimate Your Payment
Estimated Payment
$ 1,105.95 per month $800.98 Principal & Interest $200.00 Property Tax $104.97 Homeowner's Insurance
2311 Rivermont Avenue | MLS# 368370
This single family home located at 2311 Rivermont Avenue, Lynchburg, VA 24503 is currently listed for sale with an asking price of $359,900. This property was built in 1920 and has 5 bedrooms and 4 full and 1 partial baths with 3680 sq. ft. Rivermont Avenue is located within the Lynchburg school district. Search Lynchburg real estate on www.madisonvahomes.com today.