


BEDS4
BATHS2 full
SQUARE FEET1,796
MLS#VAAR2077448
STATUSPENDING
PROPERTY TYPEResidential - Single Family
SUBDIVISIONLEE HEIGHTS
SCHOOLARLINGTON COUNTY PUBLIC SCHOOLS
Property Description
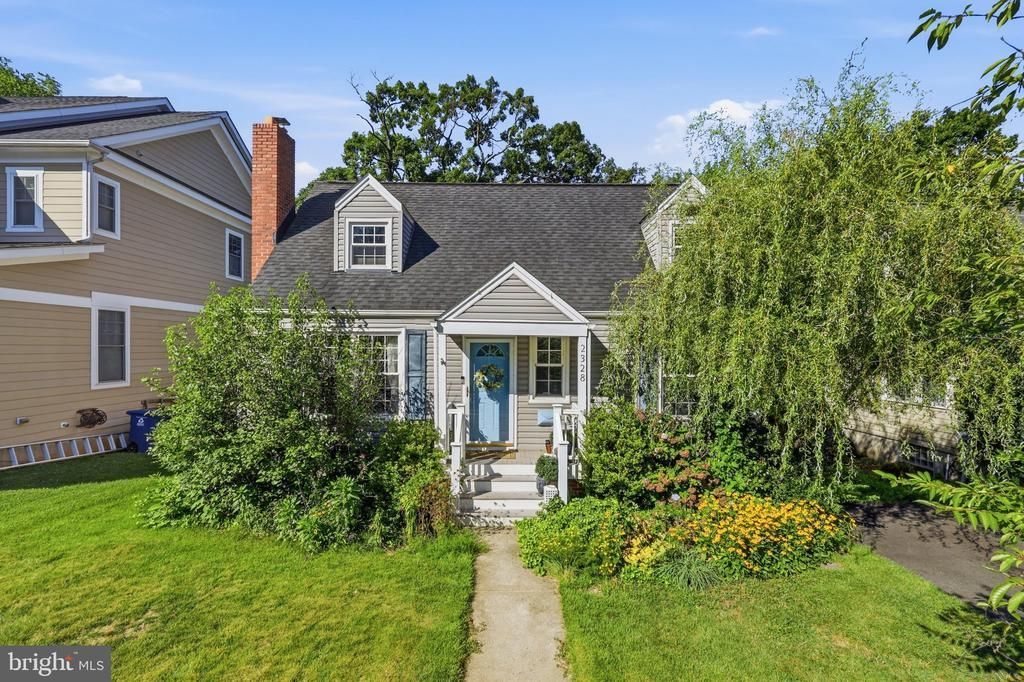
Excellent opportunity in a prime North Arlington location! This 4-bedroom, 2-bath home sits on a flat, fully fenced 0.13-acre lot and offers incredible potential — renovate to make it your own or build new. New construction homes in the neighborhood are selling in the low $2M range, making this a smart investment for builders and end-users alike. The main level offers comfortable living space, while the upper level features two bedrooms plus an additional room that works well as a bedroom, office, or dressing room. The basement adds a recreation room and plenty of storage. Sold in as-is condition. A rare chance to secure a lot in one of Arlington's most sought-after areas — bring your vision!
Property Features
Property Type: Residential - Single Family
Basement: Improved, Daylight, Partial, Connecting Stairway
Basement: Yes
Cooling: Central A/C
Fireplaces: 1
Fuel Type: Natural Gas
Heating: Forced Air
Home Style: Cape Cod
Lot Size: 0.14 Acres
Stories: 3.0
Taxes: $10,187
Year Built: 1942
Feature Descriptions
Additional Structures: Above Grade, Below Grade
Appliances: Built-In Microwave, Dishwasher, Disposal, Dryer, Oven/Range - Gas, Refrigerator, Stainless Steel Appliances, Washer
Days on Site: 5
Exterior: Sidewalks
Exterior: Vinyl Siding
Flooring: Wood
Interior: Floor Plan - Traditional, Formal/Separate Dining Room, Wood Floors
Lot Dimensions: 0.14 Acre(S)
Sewer: Public Sewer
SQFT Above Finished: 1296
SQFT Below Finished: 500
SQFT Total Finished: 1796
Structure Type: Detached
Water: Public
Local Schools
High School: YORKTOWN
Middle School: WILLIAMSBURG
Elementary School: DISCOVERY
School District: ARLINGTON COUNTY PUBLIC SCHOOLS
Listed By / Shown By
Listed By
Agency Name: RE/MAX Allegiance
Agency Phone: 7032379500
Shown By
Agency Title: Montague Miller & Co. Realtors
Agency Phone:

Estimate Your Payment
Estimated Payment
$ 3,111.91 per month $2,000.78 Principal & Interest $848.92 Property Tax $262.21 Homeowner's Insurance
2328 N Columbus Street | MLS# VAAR2077448
This single family home located at 2328 N Columbus Street, Arlington, VA 22207 is currently listed for sale with an asking price of $899,000. This property was built in 1942 and has 4 bedrooms and 2 full baths with 1796 sq. ft. N Columbus Street is located in the LEE HEIGHTS subdivision within the ARLINGTON COUNTY PUBLIC SCHOOLS school district. Search LEE HEIGHTS real estate on www.madisonvahomes.com today.