


BEDS3
BATHS2 full
SQUARE FEET1,458
MLS#368277
STATUS
PROPERTY TYPEResidential - Single Family
SCHOOLCampbell
Property Description
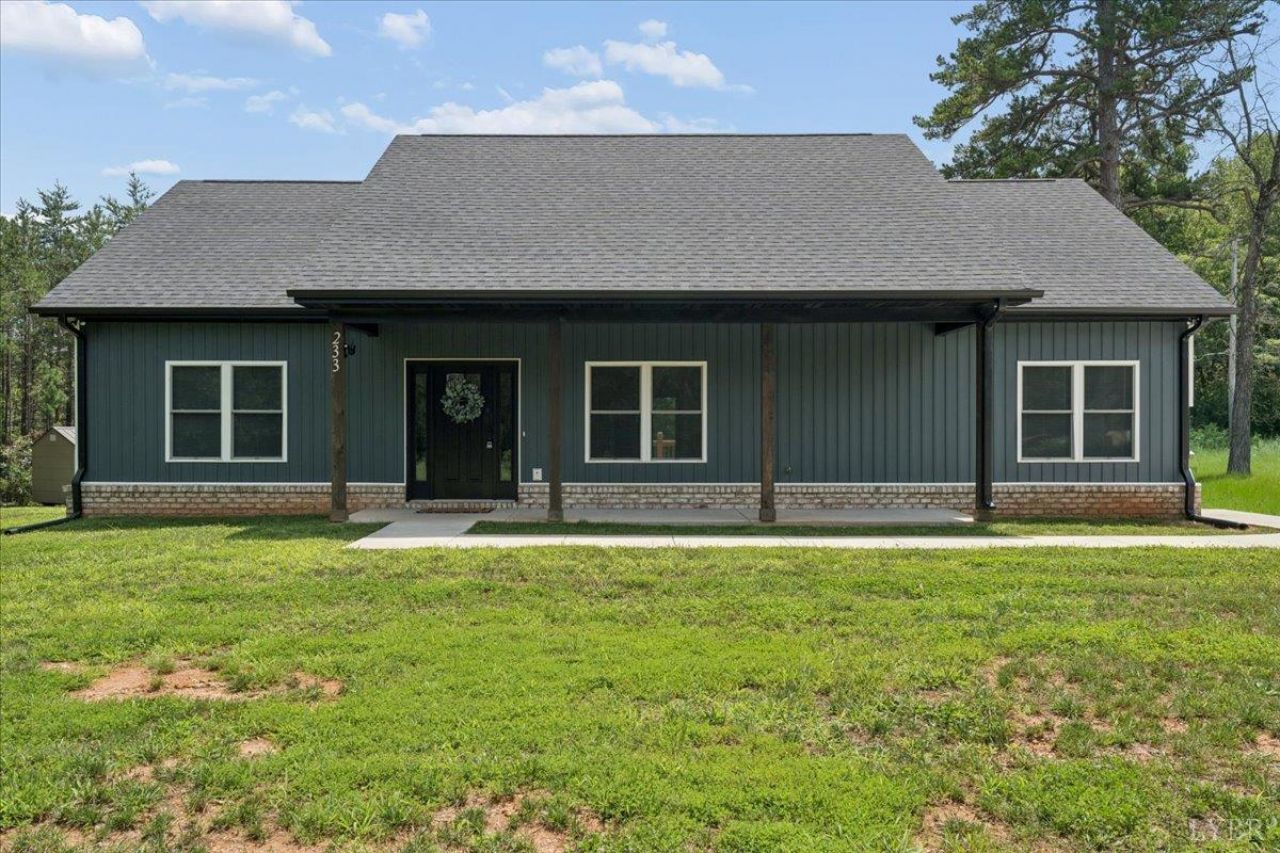
Like-new and move-in ready, this modern home offers the perfect blend of style, comfort, and convenienceall on one level. From the moment you step inside, you're greeted by a bright, open floor plan highlighted by soaring vaulted ceilings with striking wood accent beams. The spacious living room features a cozy fireplace and flows seamlessly into the designer kitchen, complete with quartz countertops, upgraded stainless steel appliances, soft-close cabinetry, and a large island ideal for gathering. The primary suite is a private retreat with a generous walk-in closet and a beautifully appointed en-suite featuring a double vanity and walk-in shower. Enjoy the ease of main-level living with a dedicated laundry room and added storage. Situated on a peaceful half-acre lot with privacy trees, the home also offers a welcoming front porch, rear deck, and a 12x24 concrete patioperfect for outdoor entertainingplus a storage building. Conveniently located near 460 and only 10 minutes from LU.
Property Features
Property Type: Residential - Single Family
Cooling: Heat Pump
Heating: Heat Pump
Home Style: Ranch
Lot Size: 0.53 Acres
Roof Type: Shingle
Stories: 1.0
Taxes: $1,100
Year Built: 2023
Amenities
Ceiling Fan(s)
Drywall
Great Room
High Speed Data Aval
Main Level Bedroom
Primary Bed w/Bath
Smoke Alarm
Walk-In Closet(s)
Deck
Off-Street Parking
Front Porch
Paved Drive
Garden Space
Insulated Glass
Undergrnd Utilities
Feature Descriptions
Appliance Features: Dishwasher, Dryer, Microwave, Range-Elec, Refrigerator, Washer
Basement Features: Slab
Days on Site: 2
Exterior: Brick, Vinyl Siding
Fireplace Features: 1 Fireplace, Great Room
Laundry Features: Dryer Connection, Main Level, Separate Laundry Rm., Washer Connections
Lot Dimensions: 0.5300 Acre(s)
Sewer: Septic Tank
Water: Well
Room Sizes
Primary: 14.0 x 12.0
Bedroom 2: 12.0 x 10.0
Bedroom 3: 12.0 x 10.0
Great Room: 20.0 x 15.0
Kitchen: 16.0 x 12.0
Laundry Room: 10.0 x 6.0
Local Schools
School District: Campbell
Listed By / Shown By
Listed By
Agency Name: eXp Realty LLC-Lynchburg
Shown By
Agency Title: Montague Miller & Co. Realtors
Agency Phone:

Estimate Your Payment
Estimated Payment
$ 997.87 per month $801.20 Principal & Interest $91.67 Property Tax $105.00 Homeowner's Insurance
233 Bocock Road | MLS# 368277
This single family home located at 233 Bocock Road, Lynchburg, VA 24501 is currently listed for sale with an asking price of $360,000. This property was built in 2023 and has 3 bedrooms and 2 full baths with 1458 sq. ft. Bocock Road is located within the Campbell school district. Search Lynchburg real estate on www.madisonvahomes.com today.