


BEDS4
BATHS2 full
SQUARE FEET2,273
MLS#366807
STATUS
PROPERTY TYPEResidential - Single Family
SCHOOLCampbell
Property Description
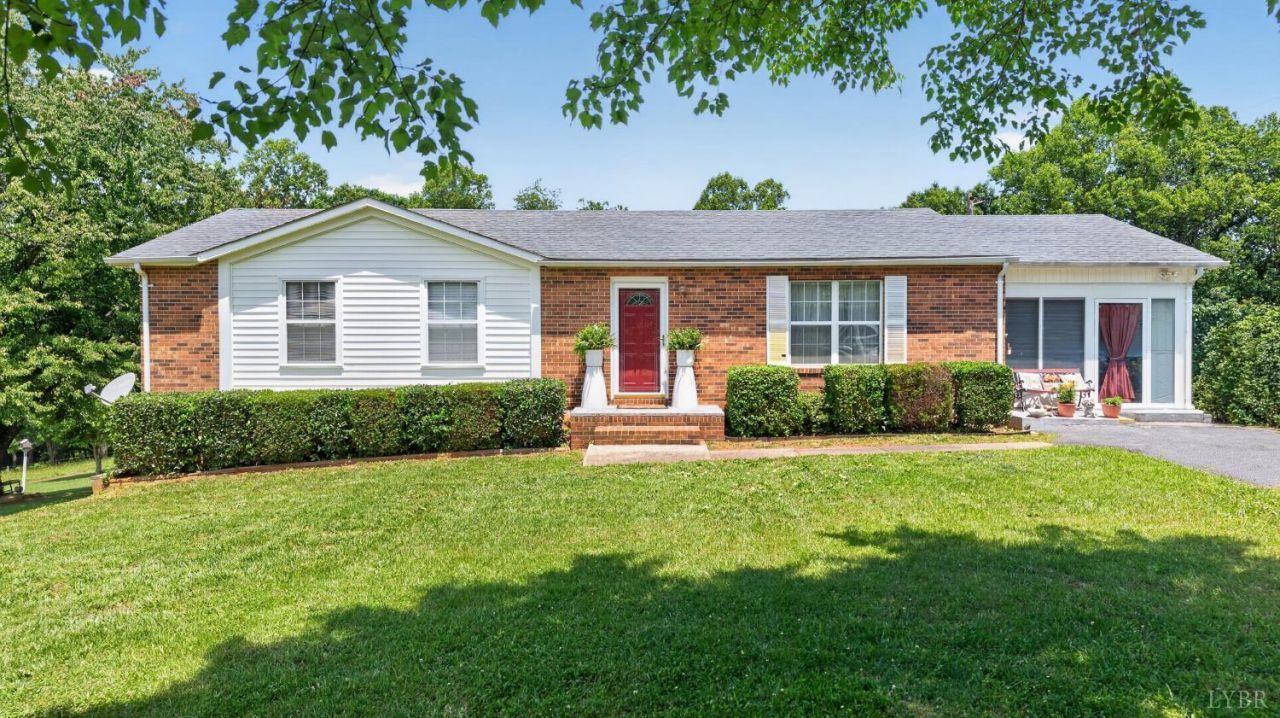
Parcel #73E-2-1A, Legal Description: HIGHVIEW ACRES RESUB LOT 1A. An additional 1-acre parcel is included with the sale, bringing the total acreage to approximately 2.55 acres. This well-maintained home offers 4 bedrooms and 2 full bathrooms and one-level living. Inside, you'll find living areas with plenty of room. Major updates already completed include, a new heat pump, new well pump, and a new roof. A full basement, with interior and exterior access, offers endless possibilities for storage, a workshop, hobbies, or future finished living space. Outside enjoy the expansive yard, flowers, garden space, and three storage sheds. Animal lovers will appreciate the fenced dog lot tucked near the tree line. As the seasons change, enjoy beautiful mountain views that begin to open up in the fall after the leaves have dropped. The seller has taken great pride in maintaining this home. Following the recent passing of her husband, she is ready to move and is highly motivated to sell.
Property Features
Property Type: Residential - Single Family
Basement: Yes
Cooling: Heat Pump
Heating: Heat Pump
Home Style: Ranch
Lot Size: 2.55 Acres
Roof Type: Shingle
Stories: 1.0
Taxes: $924
Year Built: 1985
Amenities
Ceiling Fan(s)
Main Level Bedroom
Primary Bed w/Bath
Deck
Paved Drive
Garden Space
Landscaped
Screened Porch
Feature Descriptions
Appliance Features: Range-Elec, Refrigerator
Basement Features: Exterior Entrance, Finished, Full, Interior Entrance
Days on Site: 72
Exterior: Brick
Laundry Features: Basement, Dryer Connection, Washer Connections
Lot Dimensions: 2.5500 Acre(s)
Sewer: Septic Tank
Water: Well
Room Sizes
Primary: 13.0 x 13.0
Bedroom 2: 12.0 x 12.0
Bedroom 3: 12.0 x 12.0
Bedroom 4: 12.0 x 12.0
Local Schools
School District: Campbell
Listed By / Shown By
Listed By
Agency Name: Keller Williams
Shown By
Agency Title: Montague Miller & Co. Realtors
Agency Phone:

Estimate Your Payment
Estimated Payment
$ 930.34 per month $754.47 Principal & Interest $77.00 Property Tax $98.88 Homeowner's Insurance
2346 Mitchell Mill Road | MLS# 366807
This single family home located at 2346 Mitchell Mill Road, Gladys, VA 24554 is currently listed for sale with an asking price of $339,000. This property was built in 1985 and has 4 bedrooms and 2 full baths with 2273 sq. ft. Mitchell Mill Road is located within the Campbell school district. Search Gladys real estate on www.madisonvahomes.com today.