



BEDS3
BATHS3 full
SQUARE FEET2,766
MLS#683631
STATUS
PROPERTY TYPEResidential - Single Family
SUBDIVISIONFOUR SEASONS
Property Description
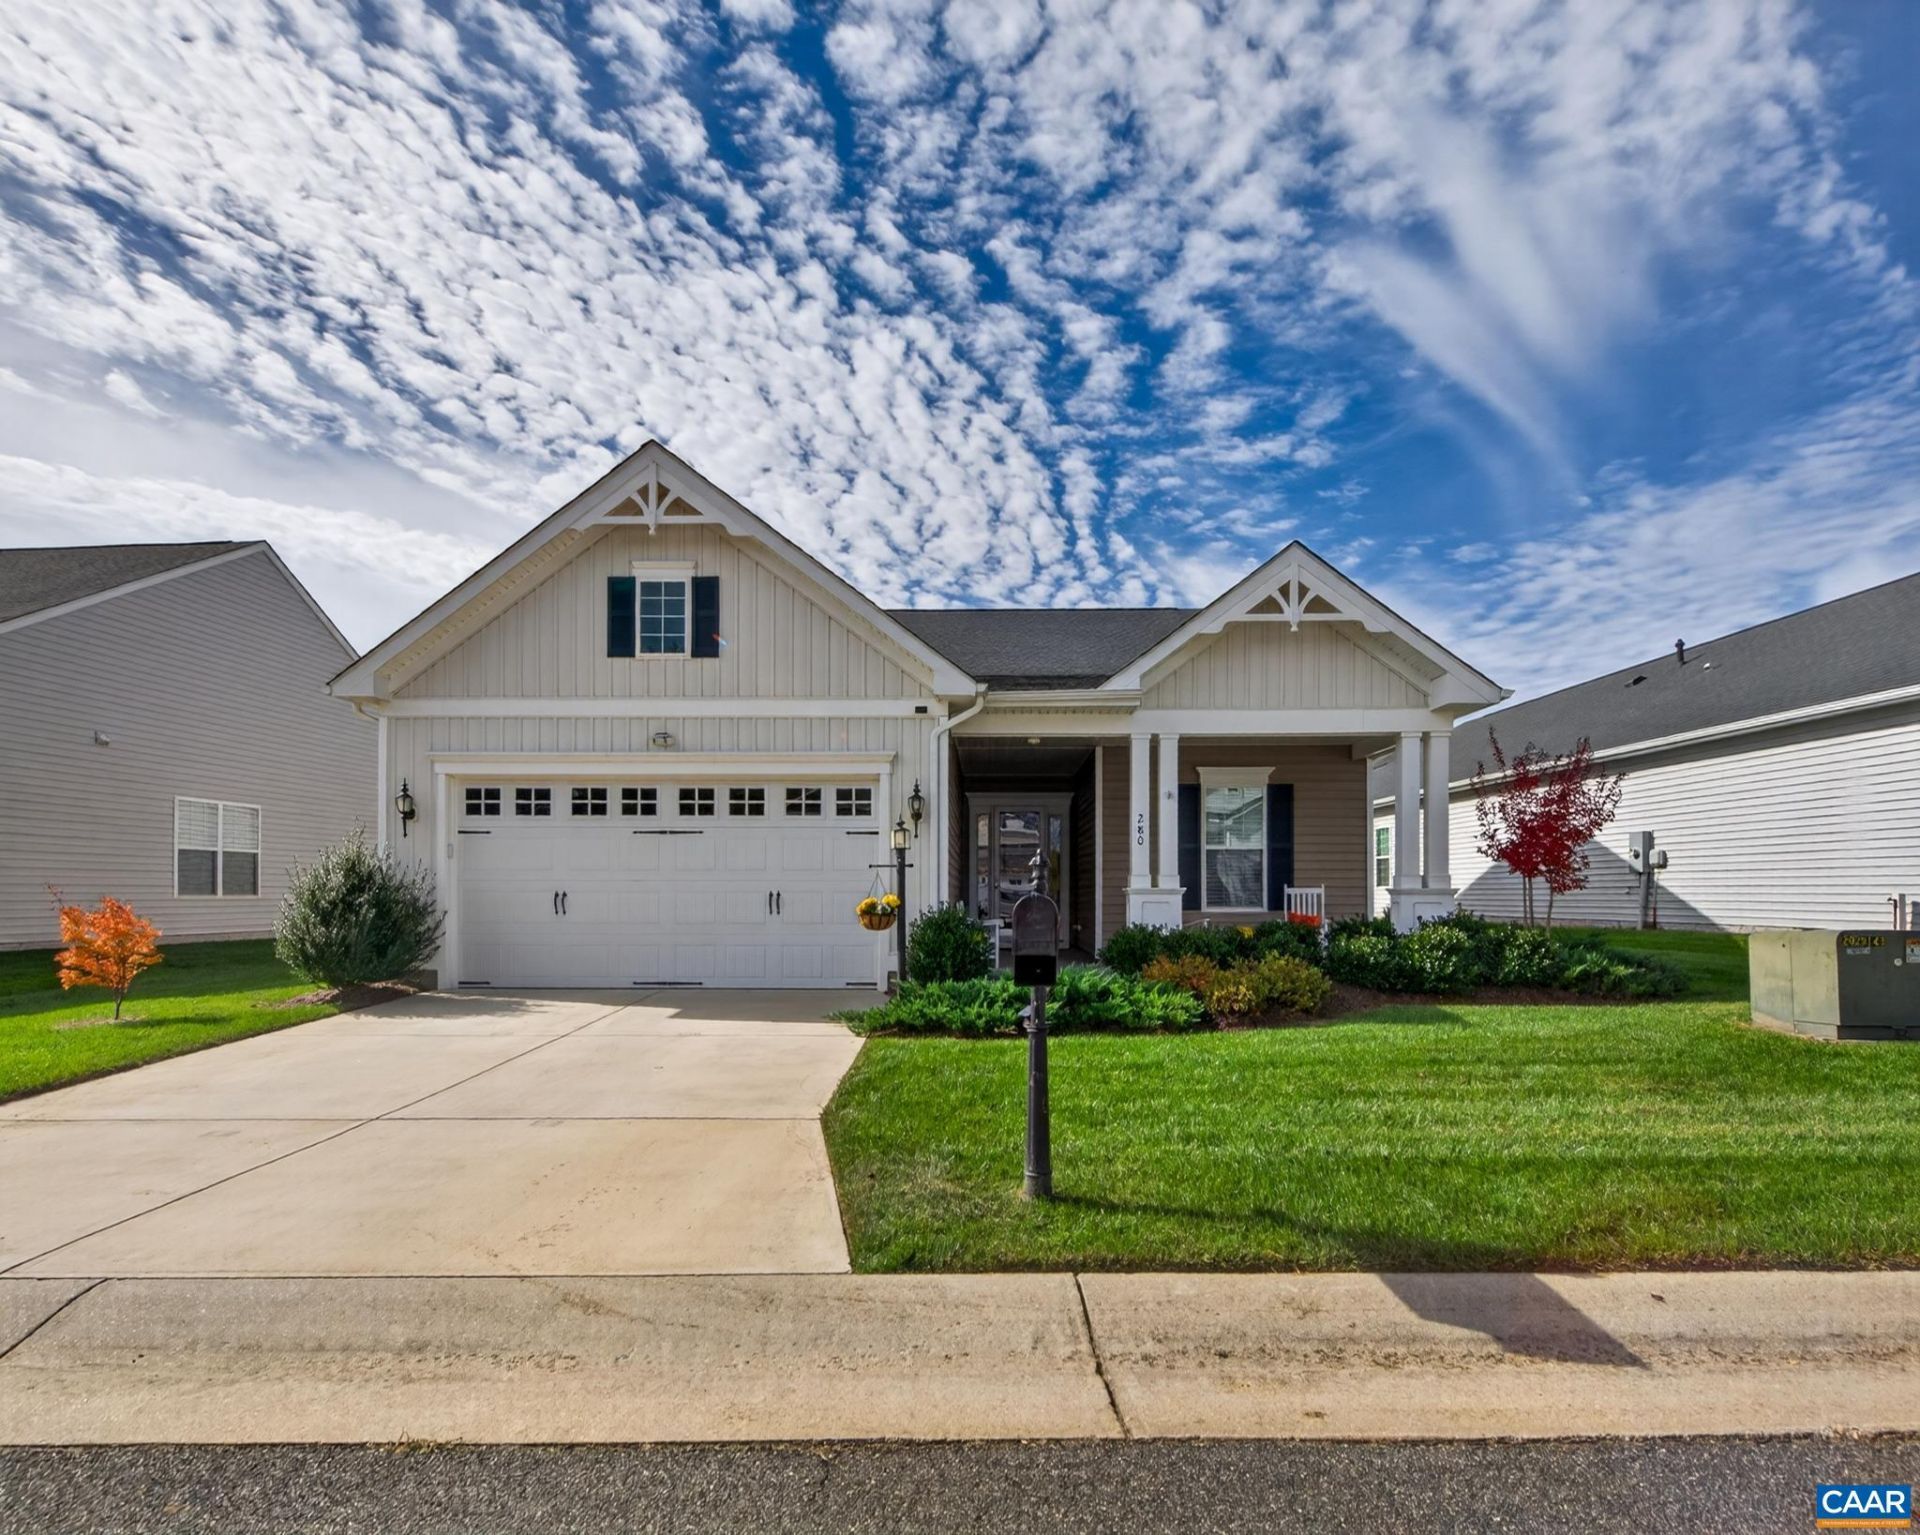
Our 2023 built, 2,700+/- sq ft, 3 bedroom and 3 bath home shows like new. Join with us in our vibrant 55+ community at Four Seasons! This is a beautifully designed home featuring a stunning light filled and spacious floor plan designed for an easy and efficient lifestyle. The light and airy great room has 10 foot ceilings, a gas log fireplace and the dining area looks out to the rear lawns. The gourmet kitchen features an oversize island with quartz counter tops, a double oven, gas cooktop and stainless steel appliances. The main level Primary suite is luxurious and there is a second bedroom on this level plus an office. The screened patio offers lawn views and privacy and the upper level is beautifully finished out with a recreation area, a bedroom and bathroom.
Property Features
Property Type: Residential - Single Family
Cooling: Central Air
Garage: 2 car attached
Heating: Central, Forced Air, Propane
Home Style: Craftsman, Traditional
Lot Size: 0.17 Acres
Roof Type: Architectural, Composition, Shingle
Taxes: $3,958
Year Built: 2023
Amenities
Primary Downstairs
Walk-In Closet(s)
Breakfast Bar
Entrance Foyer
Eat-in Kitchen
High Ceilings
Home Office
Kitchen Island
Recessed Lighting
Porch
Feature Descriptions
Appliances: Built-In Oven, Double Oven, Dishwasher, Gas Cooktop, Microwave, Refrigerator, Dryer, Washer
Association Amenities: Billiard Room, Clubhouse, Fitness Center, Meeting Room, Picnic Area, Pool, Trail(s)
Days on Site: 1
Exterior: Stick Built, Stone, Vinyl Siding
Fireplace: Glass Doors, Gas Log
Flooring: Carpet, Ceramic Tile, Luxury Vinyl Plank
HOA: Yes
HOA Fee: 300/ Monthly
Laundry: Washer Hookup, Dryer Hookup, Sink
Lot: Landscaped, Level, Open Lot
Parcel#: 59
Parking: Attached, Electricity, Garage Faces Front, Garage, Garage Door Opener, Oversized
Parking Notes: Attached, Electricity, Garage Faces Front, Garage, Gar
Patio/Porch: Covered, Patio, Porch, Screened
Pool: Association
Pool: Association
Security: Carbon Monoxide Detector(s), Smoke Detector(s)
Sewer: Public Sewer
Special View Info: Residential
Utilities: Cable Available
View: Residential
Water: Public
Window: Insulated Windows, Low-Emissivity Windows, Screens
Local Schools
High School: William Monroe
Middle School: William Monroe
Elementary School: Ruckersville
Listed By / Shown By
Listed By
Agency Name: RE/MAX REALTY SPECIALISTS-CHARLOTTESVILLE
Agency Phone: 434-974-1500
Shown By
Agency Title: Montague Miller & Co. Realtors
Agency Phone: 800.793.5393

Estimate Your Payment
Estimated Payment
$ 1,688.89 per month $1,201.58 Principal & Interest $329.83 Property Tax $157.47 Homeowner's Insurance
280 John Rucker Dr | MLS# 683631
This single family home located at 280 John Rucker Dr , Ruckersville, VA 22968 is currently listed for sale with an asking price of $539,900. This property was built in 2023 and has 3 bedrooms and 3 full baths with 2766 sq. ft. John Rucker Dr is located in the FOUR SEASONS subdivision. Search FOUR SEASONS real estate on www.madisonvahomes.com today.