


BEDS4
BATHS3 full
SQUARE FEET2,601
MLS#VAWE2011924
STATUSACTIVE
PROPERTY TYPEResidential - Townhouse
SUBDIVISIONMONROE POINT
SCHOOLWESTMORELAND COUNTY PUBLIC SCHOOLS
Property Description
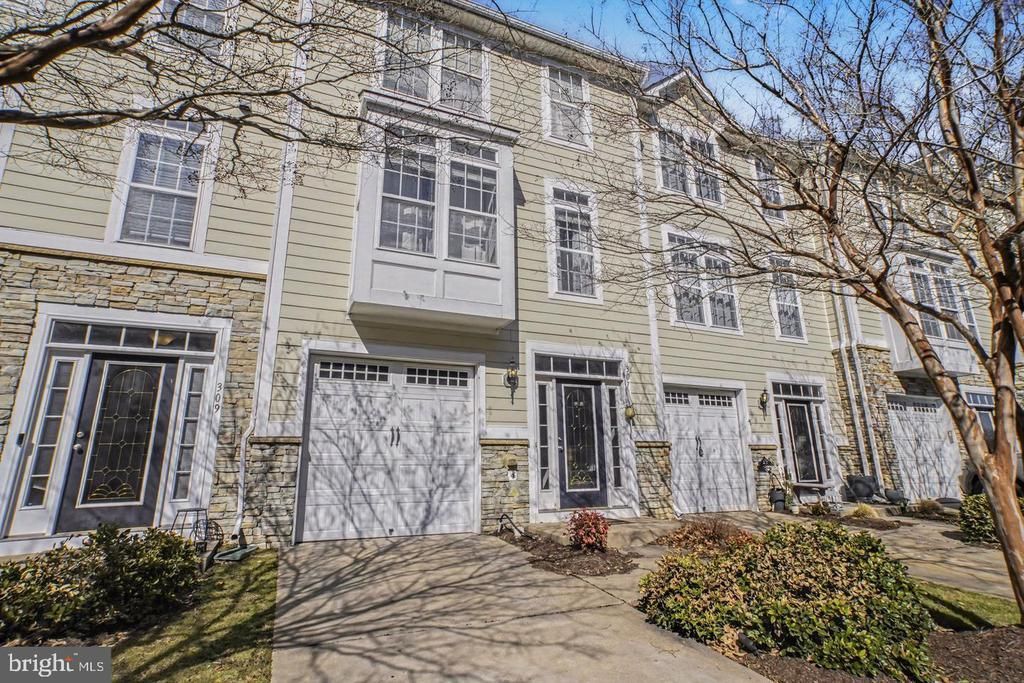
!!WOW!! SPACIOUS 3 LEVEL TOWNHOME RIGHT OUTSIDE OF TOWN OF COLONIAL BEACH. 4 BEDROOMS, 3.5 BATHS, 1 CAR ATTACHED GARAGE, AND CHOP FULL OF AMAZING FEATURES. THIS PROPERTY BOATS AN OPEN FLOOR PLAN FROM LIVING ROOM TO KITCHEN, SOARING 9FT CEILINGS, LARGE EAT IN KITCHEN WITH STAINLESS STEEL APPLIANCES, ISLAND, AND SUNROOM BUMP OUT..PERFECT FOR SITTING AREA FOR YOUR AFTERNOON READS OR SIMPLY MORE DINING ROOM. YOU WILL LOVE THE LARGE WALKOUT BASEMENT REC ROOM WITH ITS OWN FULL BATHROOM, LARGE PRIMARY SUITE WITH WALK IN CLOSET, LUXURY BATHROOM WITH SOAKING TUB, DOUBLE VANITIES, CERAMIC TILE FLOORING AND STAND UP SHOWER! LARGE TREX BACK DECK FOR ALL OF YOUR OUTDOOR ENJOYMENT! ALL NESTLED IN QUIET COMMUNITY WITH BEAUTIFUL VIEWS AND BEST OF ALL ***ACCESS TO COMMUNITY BOAT LAUNCH AND MONROE CREEK!*** CALL TODAY TO SET UP YOUR OWN PRIVATE SHOWING!!
Property Features
Property Type: Residential - Townhouse
Basement: Fully Finished, Daylight, Full, Garage Access, Interior Access, Walkout Level, Windows
Basement: Yes
Cooling: Central A/C
Fuel Type: Electric
Garage: 1
Heating: Central
Home Style: Colonial
Lot Size: 0.04 Acres
Roof Type: Architectural Shingle
Stories: 3.0
Taxes: $3,421
Year Built: 2007
Feature Descriptions
Additional Structures: Above Grade, Below Grade
Appliances: Built-In Microwave, Dishwasher, Disposal, Oven/Range - Electric, Stainless Steel Appliances, Water Heater
Days on Site: 1
Exterior: Combination
Flooring: Carpet, Ceramic Tile, Laminate Plank
HOA Fee: $100.00/Monthly
Interior: Bathroom - Soaking Tub, Bathroom - Stall Shower, Carpet, Combination Kitchen/Dining, Floor Plan - Open, Kitchen - Eat-In, Kitchen - Island, Kitchen - Table Space, Primary Bath(s), Walk-in Closet(s), Wood Floors
Lot Dimensions: 0.04 Acre(S)
Number of Rooms: 10
Parking Features: Concrete Driveway
Parking Notes: 1 Total Parking Spaces
Rooms: Living Room, Bedroom 2,Kitchen, Bedroom 1,Sun/Florida Room, Laundry, Recreation Room, Primary Bathroom
Sewer: Public Sewer
SQFT Above Finished: 2122
SQFT Below Finished: 479
SQFT Total Finished: 2601
Structure Type: Interior Row/Townhouse
Total Garage/Parking Spaces: 1
Water: Public
Windows: Double Pane, Vinyl Clad
Local Schools
High School: WASHINGTON & LEE
School District: WESTMORELAND COUNTY PUBLIC SCHOOLS
Listed By / Shown By
Listed By
Agency Name: Samson Properties
Agency Phone: 5406811500
Shown By
Agency Title: Montague Miller & Co. Realtors
Agency Phone:

Estimate Your Payment
Estimated Payment
$ 1,153.53 per month $767.82 Principal & Interest $285.08 Property Tax $100.63 Homeowner's Insurance
307 Monroe Point Dr | MLS# VAWE2011924
This townhouse located at 307 Monroe Point Dr, Colonial Beach, VA 22443 is currently listed for sale with an asking price of $345,000. This property was built in 2007 and has 4 bedrooms and 3 full baths with 2601 sq. ft. Monroe Point Dr is located in the MONROE POINT subdivision within the WESTMORELAND COUNTY PUBLIC SCHOOLS school district. Search MONROE POINT real estate on www.madisonvahomes.com today.