


BEDS5
BATHS4 full
SQUARE FEET3,541
MLS#VACL2007076
STATUSACTIVE
PROPERTY TYPEResidential - Single Family
SUBDIVISIONHERMITAGE
SCHOOLCLARKE COUNTY PUBLIC SCHOOLS
Property Description
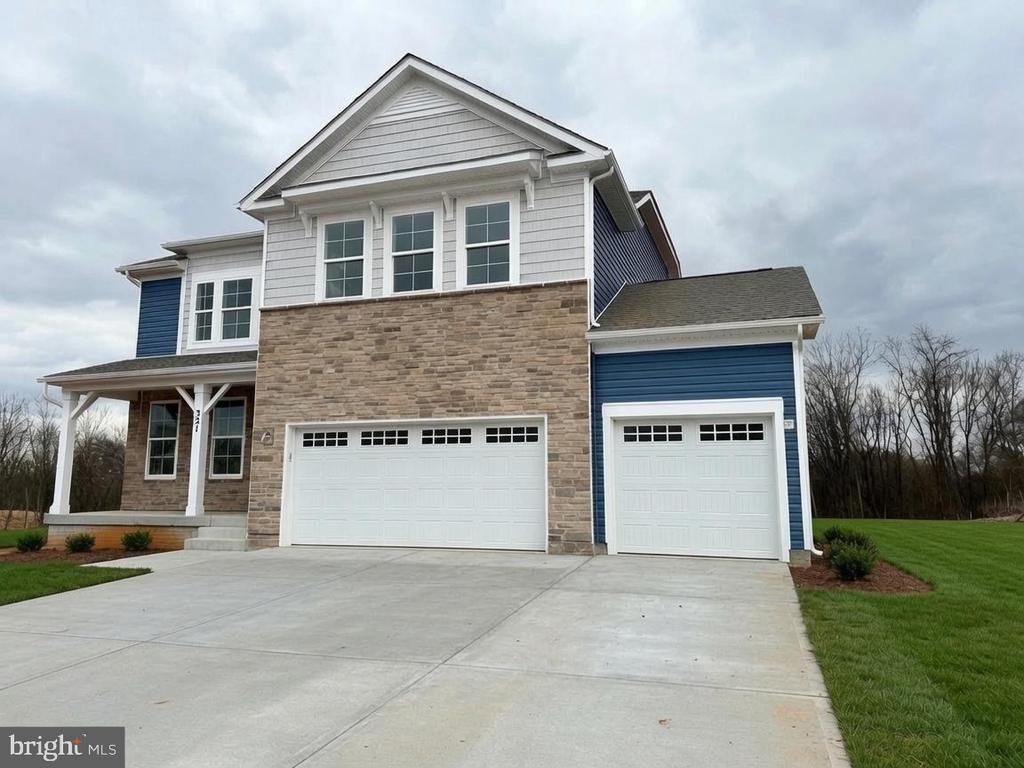
More photos and floor-plan will be uploaded soon. Welcome home to space, style, and flexibility. This inviting 5-bedroom, 4-bathroom residence features a finished lower level and thoughtfully updated interiors. The modern kitchen and baths shine with soft gray cabinetry, elegant quartz counters, and a brand-new dishwasher. A main-level bedroom with full bath offers wonderful versatility—ideal as a private guest suite, quiet home office, or playroom. Extra unfinished space delivers abundant storage. Enjoy outdoor living on the newly added deck, all while nestled on a peaceful .492-acre lot that backs to trees for privacy. Just minutes from Berryville and only 30 minutes to Leesburg.
Property Features
Property Type: Residential - Single Family
Basement: Yes
Basement: Fully Finished
Cooling: Central A/C
Fuel Type: Natural Gas
Garage: 3
Heating: Central
Home Style: Traditional
Lot Size: 0.49 Acres
Roof Type: Asphalt
Stories: 3.0
Taxes: $0
Year Built: 2023
Feature Descriptions
Additional Structures: Above Grade, Below Grade
Appliances: Dishwasher, Disposal, Stove, Refrigerator, Washer, Dryer
Days on Site: 1
Exterior: Brick Veneer, Concrete, Frame, Glass, Shake Siding, Vin
HOA Fee: $40.00/Monthly
Interior: Carpet, Dining Area, Combination Kitchen/Living, Floor Plan - Open, Family Room Off Kitchen, Entry Level Bedroom, Kitchen - Eat-In, Kitchen - Island, Pantry, Primary Bath(s), Recessed Lighting
Lot Dimensions: 0.49 Acre(S)
Parking Notes: 3 Total Parking Spaces
Pet Restrictions: No Pet Restrictions
Rooms: Dining Room, Primary Bedroom, Bedroom 2,Bedroom 3,Bedroom 4,Bedroom 5,Kitchen, Foyer, Great Room, Laundry, Loft, Recreation Room, Bathroom 1,Bathroom 2,Bathroom 3,Primary Bathroom
Sewer: Public Sewer
SQFT Above Finished: 2641
SQFT Below Finished: 900
SQFT Total Finished: 3541
Structure Type: Detached
Total Garage/Parking Spaces: 3
Water: Public
Local Schools
High School: CLARKE COUNTY
School District: CLARKE COUNTY PUBLIC SCHOOLS
Listed By / Shown By
Listed By
Agency Name: Samson Properties
Agency Phone: 7033788810
Shown By
Agency Title: Montague Miller & Co. Realtors
Agency Phone:

Estimate Your Payment
Estimated Payment
$ 1,787.24 per month $1,580.15 Principal & Interest $0.00 Property Tax (data not provided by mls) $207.08 Homeowner's Insurance
321 Tyson Drive | MLS# VACL2007076
This single family home located at 321 Tyson Drive, Berryville, VA 22611 is currently listed for sale with an asking price of $710,000. This property was built in 2023 and has 5 bedrooms and 4 full baths with 3541 sq. ft. Tyson Drive is located in the HERMITAGE subdivision within the CLARKE COUNTY PUBLIC SCHOOLS school district. Search HERMITAGE real estate on www.madisonvahomes.com today.