


BEDS3
BATHS3 full 1 partial
SQUARE FEET2,448
MLS#VAAR2077414
STATUSACTIVE
PROPERTY TYPERental - Townhouse
SUBDIVISIONSHIRLINGTON CREST
SCHOOLARLINGTON COUNTY PUBLIC SCHOOLS
Property Description
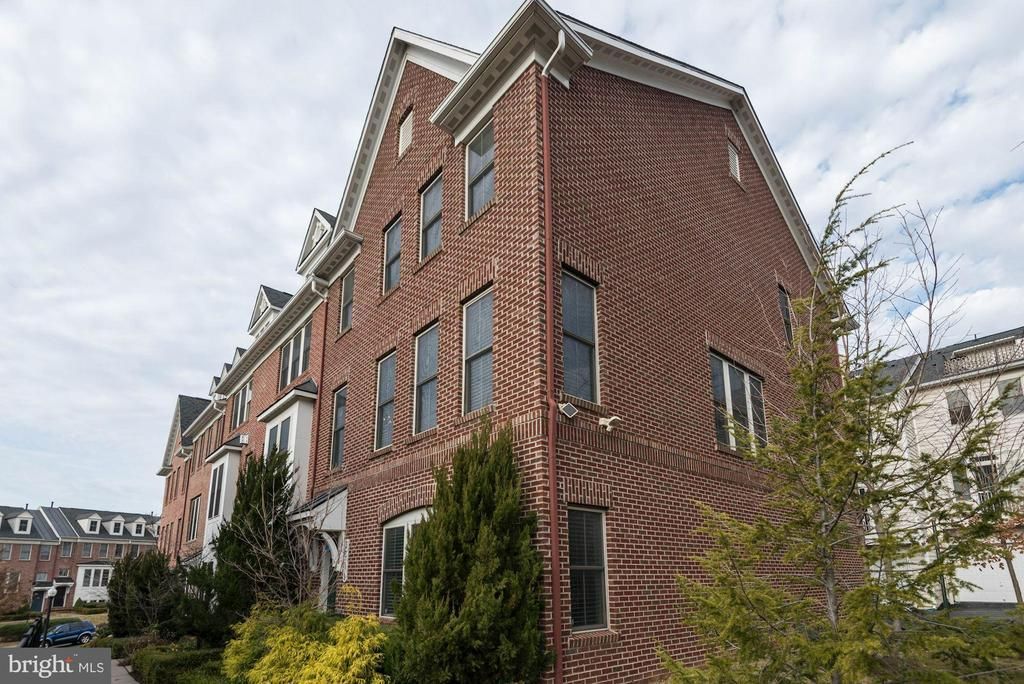
Luxury 3 bed, 3.5 bath, end unit townhome in sought-after Shirlington Crest. Many high-end finishes, including 9' ceilings, hardwood on the main level, and a gourmet kitchen with stainless steel gas appliances including double wall ovens. Attached 2-car garage and rooftop terrace. Only steps to Shirlington Village with over 20 restaurants, entertainment, retail, parks, & more. Close proximity to the Pentagon, DC, Reagan, 395, W&OD trail .
Property Features
Property Type: Rental - Townhouse
Cooling: Central A/C
Fireplaces: 1
Fuel Type: Natural Gas
Garage: 2 car attached
Heating: Forced Air
Home Style: Colonial
Lot Size: 0.03 Acres
Stories: 3.0
Year Built: 2009
Feature Descriptions
Additional Structures: Above Grade, Below Grade
Appliances: Built-In Microwave, Cooktop, Cooktop - Down Draft, Dishwasher, Disposal, Dryer, Microwave, Oven - Double, Oven - Wall, Oven/Range - Gas, Refrigerator, Stainless Steel Appliances, Washer
Community Amenities: Jog/Walk Path, Bike Trail
Days on Site: 1
Exterior: Brick, Combination
Fireplace: Gas/Propane
HOA Fee: $0.00/Annually
Interior: Breakfast Area, Built-Ins, Dining Area, Family Room Off Kitchen, Floor Plan - Open, Kitchen - Gourmet, Kitchen - Island, Primary Bath(s), Recessed Lighting, Upgraded Countertops, Wood Floors
Lot Dimensions: 0.03 Acre(S)
Pet Restrictions: Case by Case Basis
Rooms: Living Room, Primary Bedroom, Bedroom 2,Bedroom 3,Kitchen, Family Room, Laundry, Recreation Room, Primary Bathroom, Full Bath
Sewer: Public Sewer
SQFT Above Finished: 2448
SQFT Total Finished: 2448
Structure Type: End of Row/Townhouse
Total Garage/Parking Spaces: 2
Water: Public
Local Schools
High School: WAKEFIELD
School District: ARLINGTON COUNTY PUBLIC SCHOOLS
Listed By / Shown By
Listed By
Agency Name: EXP Realty, LLC
Agency Phone: 8668257169
Shown By
Agency Title: Montague Miller & Co. Realtors
Agency Phone:

3309 Kemper Road | MLS# VAAR2077414
This property located at 3309 Kemper Road , Arlington, VA 22206 is currently listed for rent with an asking price of $4,850 / Monthly. Kemper Road is located within the ARLINGTON COUNTY PUBLIC SCHOOLS school district. Search Arlington real estate on www.madisonvahomes.com today.