



BEDS3
BATHS1 full
SQUARE FEET1,134
MLS#682039
STATUSActive
PROPERTY TYPEResidential - Single Family
SUBDIVISIONMARY GREY COURT
Property Description
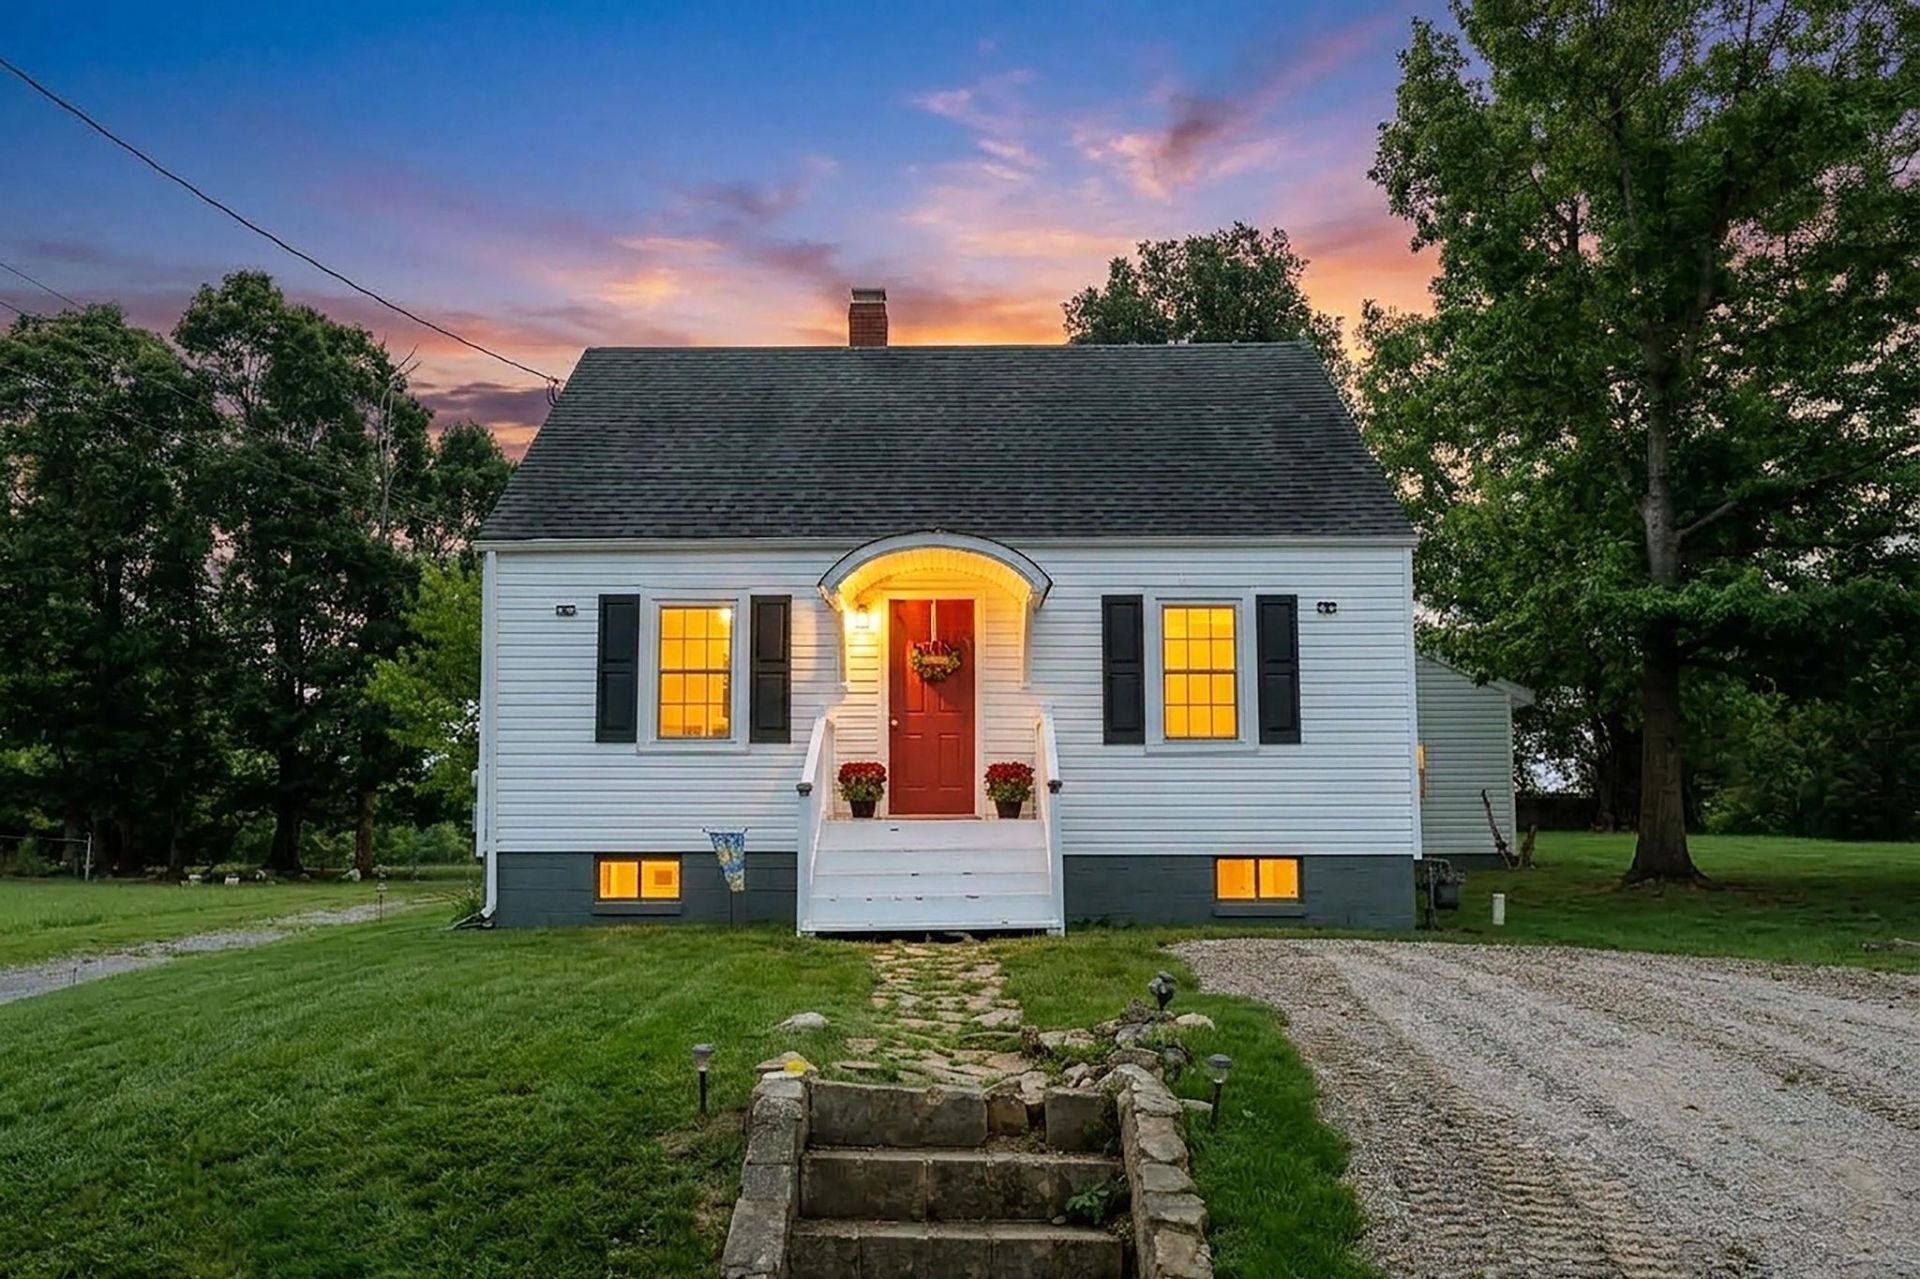
CUTIE PIE! This charming Cape Cod is full of personality and completely move-in ready! Tucked along a low-traffic street in Staunton, this adorable home welcomes you with classic curb appeal, off-street parking, and an inviting feel from the moment you arrive. Inside, you'll find a bright, fresh interior with updated plank-style flooring, a semi-open floor plan, and a beautifully updated kitchen featuring stainless steel appliances, stylish finishes, and a touch of shiplap charm. With 3 bedrooms and a full basement, there's plenty of room to spread out, create additional living space in the future, or enjoy some good old-fashioned storage. And speaking of storage-don't miss the impressive 20x12 workshop out back! Whether you envision a man cave, hobby space, home workshop, she shed, or simply a place for all your gear, the possibilities are endless. Affordable, adorable, and ready for its next owner-this is your chance to stop renting and start OWNING!
Property Features
Property Type: Residential - Single Family
Cooling: Central AC
Fuel Type: Natural Gas
Heating: Central Heat, Forced Air, Heat Pump
Home Style: Cape Cod, Cottage
Lot Size: 0.23 Acres
Roof Type: Architectural Style, Composition Shingle
Stories: 1.5
Taxes: $2,381
Year Built: 1950
Feature Descriptions
Basement: Yes
Days on Site: 5
Driveway: Gravel, Off Street
Exterior: Vinyl, Wood
Flooring: Ceramic Tile, Luxury Vinyl Plank
Foundation: Concrete Block
Kitchen: Painted Cabinets, Quartz Counter
Laundry: Dryer Hookup, Washer Hookup
Lot: Garden Spot, Gently Rolling, Landscaped
Lot Dimensions: 0.23 Acre(s)
Sewer: Public Sewer
Special View Info: Residential View
Water: Public Water
Windows: Insulated Windows, PVC Windows, Screens, Tilt Sash Windows
Yard Features: Flood Lights, Mature, Sunny
Room Sizes
Living Room: 13.0x12.3
Dining Room: 15.0x13.0
Kitchen: 15.0x9.6
Bedroom: 12.0x10.0
Full Bath: 8.7x5.0
Bedroom: 12.0x9.4
Bedroom: 11.10x9.7
Local Schools
High School: STAUNTON
Middle School: Shelburne
Elementary School: Bessie Weller
Listed By / Shown By
Listed By
Agency Name: PAUL WESLEY REAL ESTATE
Agency Phone: 540-470-3334
Shown By
Agency Title: Montague Miller & Co. Realtors
Agency Phone: 800.793.5393

Estimate Your Payment
Estimated Payment
$ 902.99 per month $622.94 Principal & Interest $198.42 Property Tax $81.64 Homeowner's Insurance
344 Mary Gray Ln | MLS# 682039
This single family home located at 344 Mary Gray Ln, Staunton, VA 24401 is currently listed for sale with an asking price of $279,900. This property was built in 1950 and has 3 bedrooms and 1 full baths with 1134 sq. ft. Mary Gray Ln is located in the MARY GREY COURT subdivision. Search MARY GREY COURT real estate on www.madisonvahomes.com today.