


BEDS5
BATHS3 full 1 partial
SQUARE FEET2,928
MLS#VAFX2332884
STATUSACTIVE
PROPERTY TYPEResidential - Single Family
SUBDIVISIONCAMELOT
SCHOOLFAIRFAX COUNTY PUBLIC SCHOOLS
Property Description
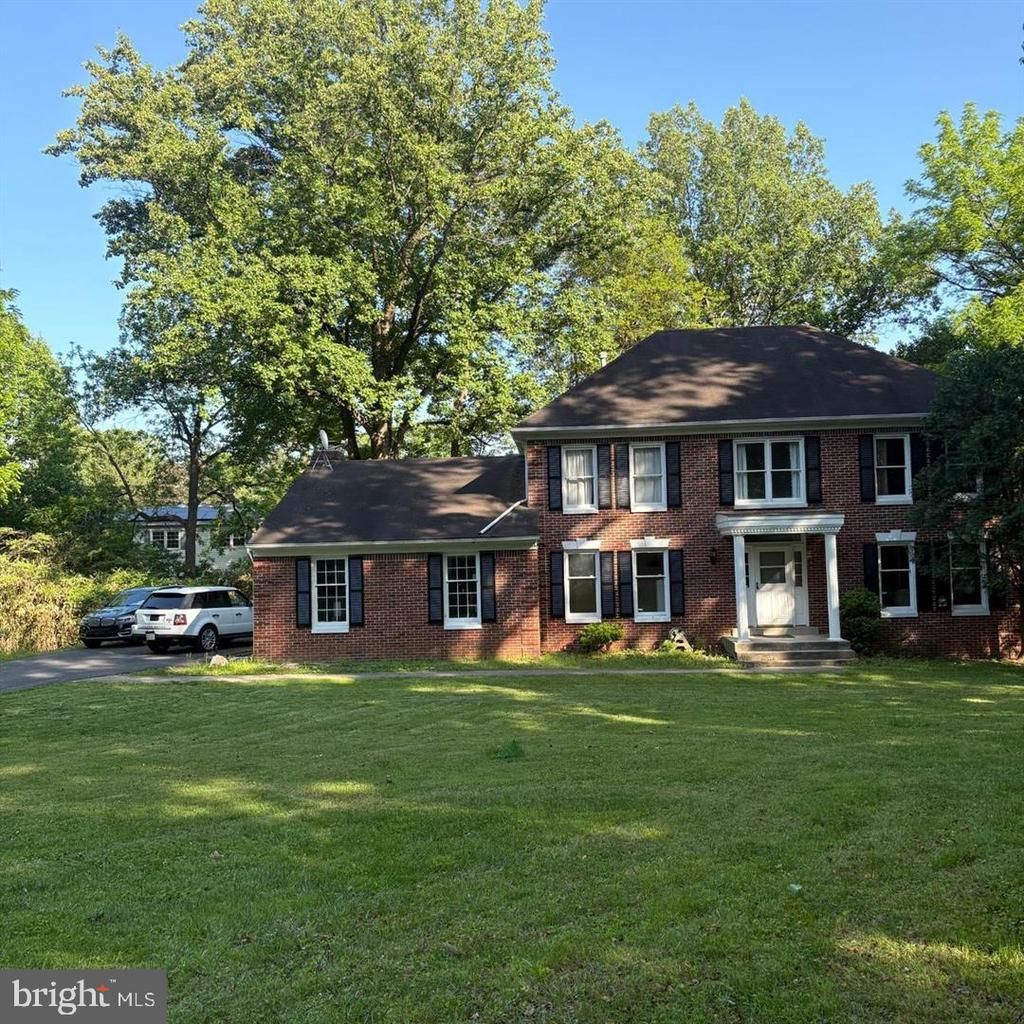
**NEW LISTING**CUSTOM BUILT 5 BEDROOMS 3.5 BATHROOMS COLONIAL BEAUTIFUL ESTATE SIZED 0.75 ACRE ON PRIVATE LOT /CUL DE SAC IN GREAT LOCATION MINS TO 495/66/50, UPDATED, NEW PAINT & CARPETS, MOSIAC MERRIFIED, METRO, FAIRFAX HOSPITAL, GOURMET KITCHEN WITH GRANITE COUNTERS, CERAMIC TILE FLOOR, AND STAINLESS STEEL APPLIANCES, SKYLITES, WOOD FLOORS, NEW WATER HEATER, NEW OVEN, NEW STAINLESS FRIDGE, DISHWASHER, SUNNY BREAKFAST AREA WITH LARGE WINDOW, SEPARATE DINNING ROOM, FAMILY ROOM, CATHEDRAL CEILING, LARGE DECK, LUXURIOUS MASTER BEDROOM WITH JACUZZI, HOUSE HAS GENEROUS SIZED ROOMS. 2 CAR GARAGE WITH PLENTY OF PARKING, BRICKWALL FIRE PLACE, WALKOUT BASEMENT WITH PRIVATE ENTRANCE, HOME OFFICE CUL DE SAC, LOT OF PRIVACY *1 YEAR HOME WARRANTY *
Property Features
Property Type: Residential - Single Family
Basement: Yes
Basement: Outside Entrance, Rear Entrance, Fully Finished
Cooling: Central A/C
Fireplaces: 1
Fuel Type: Natural Gas
Garage: 4
Heating: Forced Air
Home Style: Colonial
Lot Size: 0.75 Acres
Roof Type: Composite
Stories: 3.0
Taxes: $12,196
Year Built: 1988
Feature Descriptions
Additional Structures: Above Grade, Below Grade
Appliances: Dishwasher, Refrigerator
Days on Site: 1
Exterior: Aluminum Siding
Exterior: Play Area
Fireplace: Fireplace - Glass Doors
Flooring: Hardwood, Carpet
Interior: Breakfast Area, Dining Area, Family Room Off Kitchen, Floor Plan - Traditional, Kitchen - Table Space, Primary Bath(s), Upgraded Countertops, WhirlPool/HotTub, Wood Floors, Skylight(s)
Lot: Cul-de-sac
Lot Dimensions: 0.75 Acre(S)
Parking Notes: 12 Total Parking Spaces
Sewer: Public Sewer
Special View Info: Garden/Lawn, Trees/Woods
SQFT Above Finished: 2928
SQFT Total Finished: 2928
Structure Type: Detached
Total Garage/Parking Spaces: 12
Water: Public
Windows: Bay/Bow
Local Schools
High School: FALLS CHURCH
Middle School: LUTHER JACKSON
Elementary School: CAMELOT
School District: FAIRFAX COUNTY PUBLIC SCHOOLS
Listed By / Shown By
Listed By
Agency Name: Samson Properties
Agency Phone: 7033788810
Shown By
Agency Title: Montague Miller & Co. Realtors
Agency Phone:

Estimate Your Payment
Estimated Payment
$ 3,780.26 per month $2,443.67 Principal & Interest $1,016.33 Property Tax $320.25 Homeowner's Insurance
3502 Holly Road | MLS# VAFX2332884
This single family home located at 3502 Holly Road , Annandale, VA 22003 is currently listed for sale with an asking price of $1,098,000. This property was built in 1988 and has 5 bedrooms and 3 full and 1 partial baths with 2928 sq. ft. Holly Road is located in the CAMELOT subdivision within the FAIRFAX COUNTY PUBLIC SCHOOLS school district. Search CAMELOT real estate on www.madisonvahomes.com today.