



BEDS4
BATHS2 full 1 partial
SQUARE FEET2,028
MLS#VAPW2130896
STATUSACTIVE
PROPERTY TYPEResidential - Single Family
SUBDIVISIONOLD BRIDGE ESTATES
SCHOOLPRINCE WILLIAM COUNTY PUBLIC SCHOOLS
Property Description
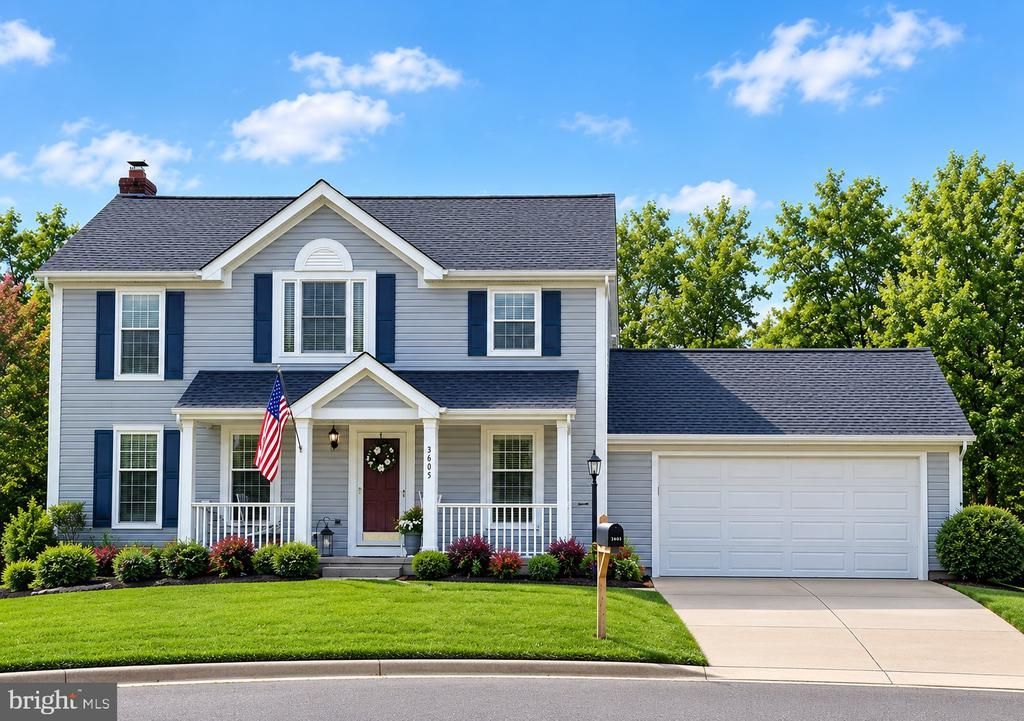
This lovely home offers a wonderful combination of comfort, style, and space, with features that are sure to impress. From the moment you arrive, you’ll appreciate the inviting curb appeal and the care that has gone into this home. Welcome to this beautiful home nestled in a charming cup-de-sac, and welcoming neighborhood! This well-maintained property offers a new roof, new windows, irrigation system, newly renovated primary master bath, a natural gas fireplace and much, much more. Upgraded hardwood flooring flows throughout the home, while the spacious family room provides a warm and inviting gathering space and opens to a massive outdoor living deck—perfect for entertaining, relaxing, and enjoying the outdoors. With its desirable updates, comfortable living spaces, and wonderful neighborhood setting, this home offers an exceptional opportunity.
Property Features
Property Type: Residential - Single Family
Basement: Yes
Basement: Full, Rear Entrance, Unfinished
Cooling: Ceiling Fan(s), Central A/C
Fireplaces: 1
Fuel Type: Electric
Garage: 2
Heating: Heat Pump(s)
Home Style: Traditional
Lot Size: 0.21 Acres
Stories: 3.0
Taxes: $5,804
Year Built: 1987
Feature Descriptions
Additional Structures: Above Grade
Appliances: Built-In Microwave, Built-In Range, Dishwasher, Disposal, Dryer, Dryer - Electric, Exhaust Fan, Icemaker, Oven - Self Cleaning, Oven/Range - Electric, Range Hood, Refrigerator, Stainless Steel Appliances, Washer, Water Heater
Community Amenities: Tot Lots/Playground, Tennis Courts, Swimming Pool, Jog/Walk Path
Exterior: Vinyl Siding
Exterior: Chimney Cap(s), Lawn Sprinkler
Fireplace: Brick, Gas/Propane
HOA Fee: $254.00/Quarterly
Interior: Breakfast Area, Ceiling Fan(s), Chair Railings, Crown Moldings, Dining Area, Family Room Off Kitchen, Floor Plan - Open, Floor Plan - Traditional, Kitchen - Eat-In, Kitchen - Table Space, Sprinkler System, Upgraded Countertops, Wainscotting, Walk-in Closet(s), Window Treatments, Wood Floors
Lot Dimensions: 0.21 Acre(S)
Number of Rooms: 8
Parking Notes: 2 Total Parking Spaces
Pet Restrictions: No Pet Restrictions
Sewer: Public Septic
SQFT Above Finished: 2028
SQFT Total Finished: 2028
Structure Type: Detached
Total Garage/Parking Spaces: 2
Water: Public
Local Schools
School District: PRINCE WILLIAM COUNTY PUBLIC SCHOOLS
Listed By / Shown By
Listed By
Agency Name: Weichert, REALTORS
Agency Phone: 7035498700
Shown By
Agency Title: Montague Miller & Co. Realtors
Agency Phone: 800.793.5393

Estimate Your Payment
Estimated Payment
$ 2,119.87 per month $1,446.62 Principal & Interest $483.67 Property Tax $189.58 Homeowner's Insurance
3605 Jody Court | MLS# VAPW2130896
This single family home located at 3605 Jody Court, Woodbridge, VA 22192 is currently listed for sale with an asking price of $650,000. This property was built in 1987 and has 4 bedrooms and 2 full and 1 partial baths with 2028 sq. ft. Jody Court is located in the OLD BRIDGE ESTATES subdivision within the PRINCE WILLIAM COUNTY PUBLIC SCHOOLS school district. Search OLD BRIDGE ESTATES real estate on www.madisonvahomes.com today.