


BEDS4
BATHS2 full
SQUARE FEET1,349
MLS#VAFX2325526
STATUSACTIVE
PROPERTY TYPEResidential - Single Family
SUBDIVISIONBELVEDERE
SCHOOLFAIRFAX COUNTY PUBLIC SCHOOLS
Property Description
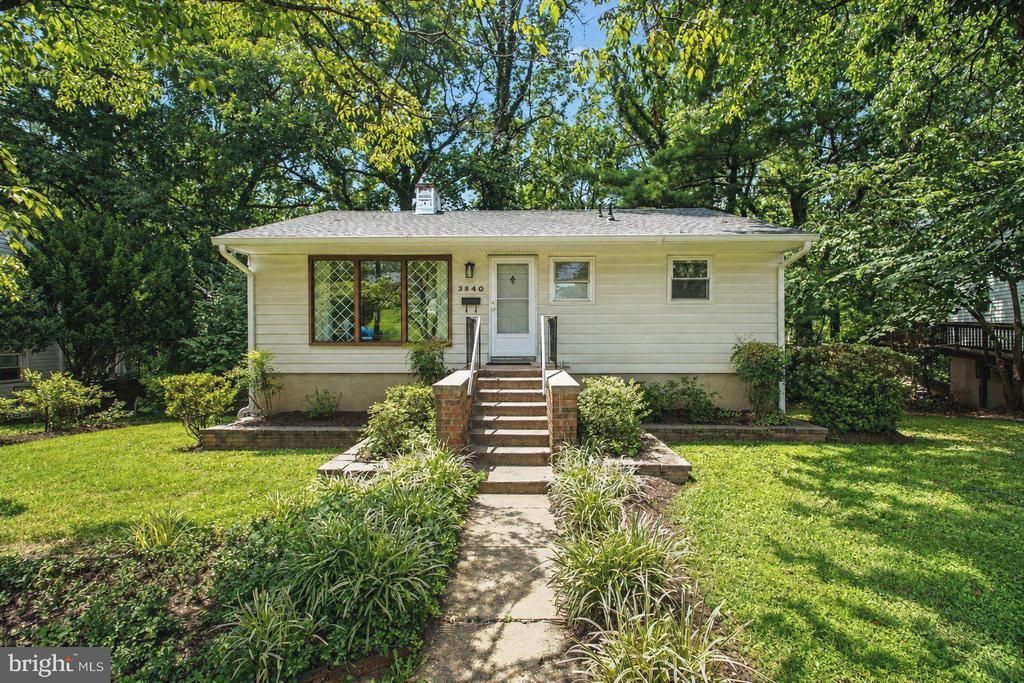
OFFER DEADLINE - Thursday, 8/6 at Noon. Discover the possibilities in this four-bedroom, two-bath home, located in an established Falls Church neighborhood. The main level offers a living room, dining room, two bedrooms, a full bath, and a kitchen updated in 2017. Just off the kitchen, a large covered porch create an inviting space for outdoor dining, entertaining, or relaxing while enjoying views of the wooded backdrop. The walk-out lower level provides additional living space, two bedrooms, a full bath, and a dedicated laundry room. Recent improvements include a new roof and gutters in 2024 and added attic insulation in 2019. This property presents an exciting opportunity for investors, renovators, or buyers looking to make their own updates over time. The home is currently assigned to highly rated Belvedere Elementary and is conveniently located near neighborhood amenities, shopping, dining, and nearby parks.
Property Features
Property Type: Residential - Single Family
Basement: Walkout Level, Fully Finished
Basement: Yes
Cooling: Central A/C
Fuel Type: Natural Gas
Heating: 90% Forced Air, Central
Home Style: Raised Ranch/Rambler
Lot Size: 0.33 Acres
Stories: 2.0
Taxes: $8,240
Year Built: 1952
Feature Descriptions
Additional Structures: Above Grade, Below Grade
Appliances: Built-In Microwave, Dishwasher, Dryer, Oven/Range - Gas, Washer, Water Heater, Refrigerator
Days on Site: 4
Exterior: Wood Siding
Exterior: Sidewalks, Gutter System
Interior: Attic, Bathroom - Walk-In Shower, Bathroom - Tub Shower, Dining Area, Entry Level Bedroom
Lot: Backs to Trees
Lot Dimensions: 0.33 Acre(S)
Parking Notes: 1 Total Parking Spaces
Rooms: Living Room, Dining Room, Kitchen, Laundry, Recreation Room
Sewer: Public Sewer
SQFT Above Finished: 864
SQFT Below Finished: 485
SQFT Total Finished: 1349
Structure Type: Detached
Total Garage/Parking Spaces: 1
Water: Public
Local Schools
High School: JUSTICE
Middle School: GLASGOW
Elementary School: BELVEDERE
School District: FAIRFAX COUNTY PUBLIC SCHOOLS
Listed By / Shown By
Listed By
Agency Name: EXP Realty, LLC
Agency Phone: 8668257169
Shown By
Agency Title: Montague Miller & Co. Realtors
Agency Phone:

Estimate Your Payment
Estimated Payment
$ 2,008.21 per month $1,168.42 Principal & Interest $686.67 Property Tax $153.13 Homeowner's Insurance
3840 Pinewood Terrace | MLS# VAFX2325526
This single family home located at 3840 Pinewood Terrace, Falls Church, VA 22041 is currently listed for sale with an asking price of $525,000. This property was built in 1952 and has 4 bedrooms and 2 full baths with 1349 sq. ft. Pinewood Terrace is located in the BELVEDERE subdivision within the FAIRFAX COUNTY PUBLIC SCHOOLS school district. Search BELVEDERE real estate on www.madisonvahomes.com today.