


BEDS2
BATHS2 full
SQUARE FEET1,070
MLS#VAFX2332954
STATUSACTIVE
PROPERTY TYPERental - Condominium
SUBDIVISIONPENDERBROOK SQUARE CONDOMINIUMS
SCHOOLFAIRFAX COUNTY PUBLIC SCHOOLS
Property Description
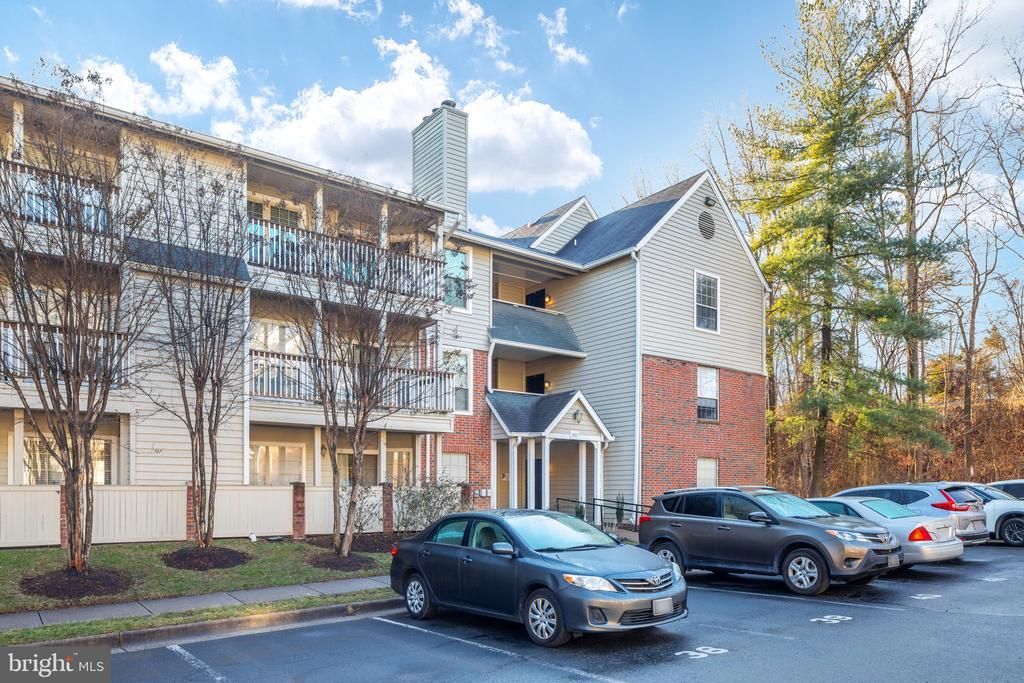
You won't want to miss this 2 bedroom, 2 bath condo in the desirable Penderview!The main space features hardwood floors, a fireplace centerpiece, recessed lighting and kitchen with granite counters and a bar off the island for casual dining. One bedroom on either side of the unit with attached baths, perfect for a roommate situation, or as a second room for an office or guest room! Enjoy a private balcony overlooking wooded area, tons of closet and storage space, and a washer and dryer in the unit. Incredible community amenities including pools and tennis courts, and one assigned parking space and ample guest parking available. Great location close to Fairfax Towne Center, Fairfax Corner, Fair Oaks Mall and Fair Lakes. Enjoy, and welcome home! Pets are accepted on a case by case basis. $500 pet deposit.
Property Features
Property Type: Rental - Condominium
Cooling: Central A/C
Fireplaces: 1
Fuel Type: Electric
Heating: Heat Pump(s)
Home Style: Traditional
Lot Size: 0.00 Acre(S)
Stories: 1.0
Year Built: 1988
Feature Descriptions
Additional Structures: Above Grade, Below Grade
Appliances: Washer, Dryer, Dishwasher, Disposal, Oven/Range - Electric, Refrigerator, Built-In Microwave
Community Amenities: Basketball Courts, Club House, Common Grounds, Exercise Room, Fitness Center, Pool - Outdoor, Tennis Courts, Tot Lots/Playground
Condo/Coop Fee: $0.00/Monthly
Days on Site: 3
Exterior: Brick, Vinyl Siding
Flooring: Hardwood, Carpet, Tile/Brick
Interior: Upgraded Countertops, Recessed Lighting, Crown Moldings, Chair Railings, Carpet, Primary Bath(s), Walk-in Closet(s)
Lot Dimensions: 0.00 Acre(S)
Parking Features: Parking Lot, Rented/Permit Required
Pet Restrictions: Case by Case Basis, Pet Addendum/Deposit
Sewer: Public Sewer
SQFT Above Finished: 1070
SQFT Total Finished: 1070
Structure Type: Unit/Flat/Apartment
Water: Public
Local Schools
High School: OAKTON
School District: FAIRFAX COUNTY PUBLIC SCHOOLS
Listed By / Shown By
Listed By
Agency Name: Property Collective
Agency Phone: 7032538505
Shown By
Agency Title: Montague Miller & Co. Realtors
Agency Phone:

3922 Penderview Drive , Unit 338 | MLS# VAFX2332954
This property located at 3922 Penderview Drive , Unit 338, Fairfax, VA 22033 is currently listed for rent with an asking price of $2,300 / Monthly. Penderview Drive , Unit 338 is located within the FAIRFAX COUNTY PUBLIC SCHOOLS school district. Search Fairfax real estate on www.madisonvahomes.com today.