


BEDS4
BATHS2 full 1 partial
SQUARE FEET3,112
MLS#VALO2132026
STATUSACTIVE
PROPERTY TYPERental - Single Family
SUBDIVISIONCAMBRIDGE FARM
SCHOOLLOUDOUN COUNTY PUBLIC SCHOOLS
Property Description
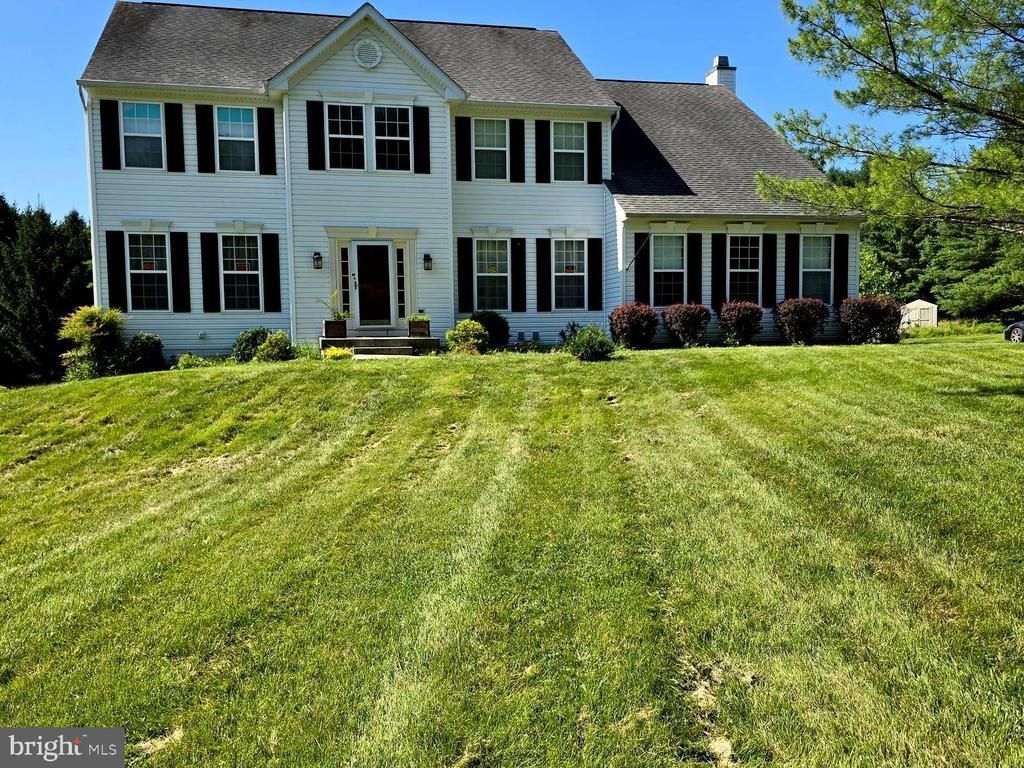
Wonderful home located in Lovettsville Va. Sitting on 10acres, It has 4 bedrooms on upper level,2 full Baths, Spacious bedroom with Extra size closets. Master Bedroom with Luxury Bath, with Walk in closet, Beautiful installed new carpet in all Bedrooms, Bathroom have Luxury vinyl Plank. All Bedrooms are very spacious. ,Lots of closet space. Main Level has Super nice foyer entrance with a den or office ,Living Room, Dining Room, Super large Family Room ,Breakfast area, and Great Kitchen, Carpet in Living room and Dinning Room. Luxury Vinyl Plank in other rooms. Hardwood in foyer. Laundry on main level just off Family room , Home will be ready for move in with a August date. Call office for Appointment Home over 3100 square sq and full unfinished walk out Basement. Lovettsville has shopping and schools near by and only minute to Leesburg and surrounding town West and East And a short drive to other counties.
Property Features
Property Type: Rental - Single Family
Basement: Full, Unfinished
Basement: Yes
Cooling: Central A/C
Fireplaces: 1
Fuel Type: Electric
Garage: 2 car attached
Heating: Hot Water
Home Style: Colonial
Lot Size: 10.00 Acres
Roof Type: Asphalt
Stories: 3.0
Year Built: 2005
Feature Descriptions
Accessibility: 2+ Access Exits
Additional Structures: Above Grade, Below Grade
Appliances: Dryer, Exhaust Fan, Cooktop, Disposal, Dishwasher, Oven - Wall, Water Heater
Days on Site: 12
Exterior: Vinyl Siding
Fireplace: Mantel(s)
Flooring: Carpet, Hardwood, Laminate Plank
Interior: Breakfast Area, Dining Area, Primary Bath(s), Floor Plan - Open, Double/Dual Staircase, Efficiency, Family Room Off Kitchen, Kitchen - Island, Walk-in Closet(s), Wood Floors, Other
Lot: Backs to Trees, No Thru Street, Open, Partly Wooded, Rear Yard, Trees/Wooded
Lot Dimensions: 10.00 Acre(S)
Pet Restrictions: Case by Case Basis
Rent Includes: Sewer, Water
Rooms: Living Room, Dining Room, Primary Bedroom, Bedroom 2,Bedroom 3,Kitchen, Family Room, Den, Foyer, Bedroom 1,Laundry, Storage Room
Sewer: Septic Exists
Special View Info: Pasture, Scenic Vista
SQFT Above Finished: 3112
SQFT Total Finished: 3112
Structure Type: Detached
Total Garage/Parking Spaces: 2
Utilities: Cable TV, Electric Available, Phone, Water Available, Sewer Available
Water: Well
Wooded: Yes
Room Sizes
Living Room: 13 x 16 Level - Main
Dining Room: 12 x 14 Level - Main
Primary Bedroom: 16 x 14 Level - Upper 1
Bedroom 2: 13 x 14 Level - Upper 1
Bedroom 3: 13 x 10 Level - Upper 1
Kitchen: 14 x 17 Level - Main
Family Room: 19 x 15 Level - Main
Local Schools
High School: WOODGROVE
School District: LOUDOUN COUNTY PUBLIC SCHOOLS
Listed By / Shown By
Listed By
Agency Name: Brown-Carrera Realty LLC
Agency Phone: 2025371801
Shown By
Agency Title: Montague Miller & Co. Realtors
Agency Phone:

39227 Tollhouse Road | MLS# VALO2132026
This property located at 39227 Tollhouse Road, Lovettsville, VA 20180 is currently listed for rent with an asking price of $3,495 / Monthly. Tollhouse Road is located within the LOUDOUN COUNTY PUBLIC SCHOOLS school district. Search Lovettsville real estate on www.madisonvahomes.com today.