


BEDS3
BATHS2 full
SQUARE FEET1,152
MLS#368223
STATUS
PROPERTY TYPEResidential - Single Family
SUBDIVISIONFleshman
SCHOOLAppomattox
Property Description
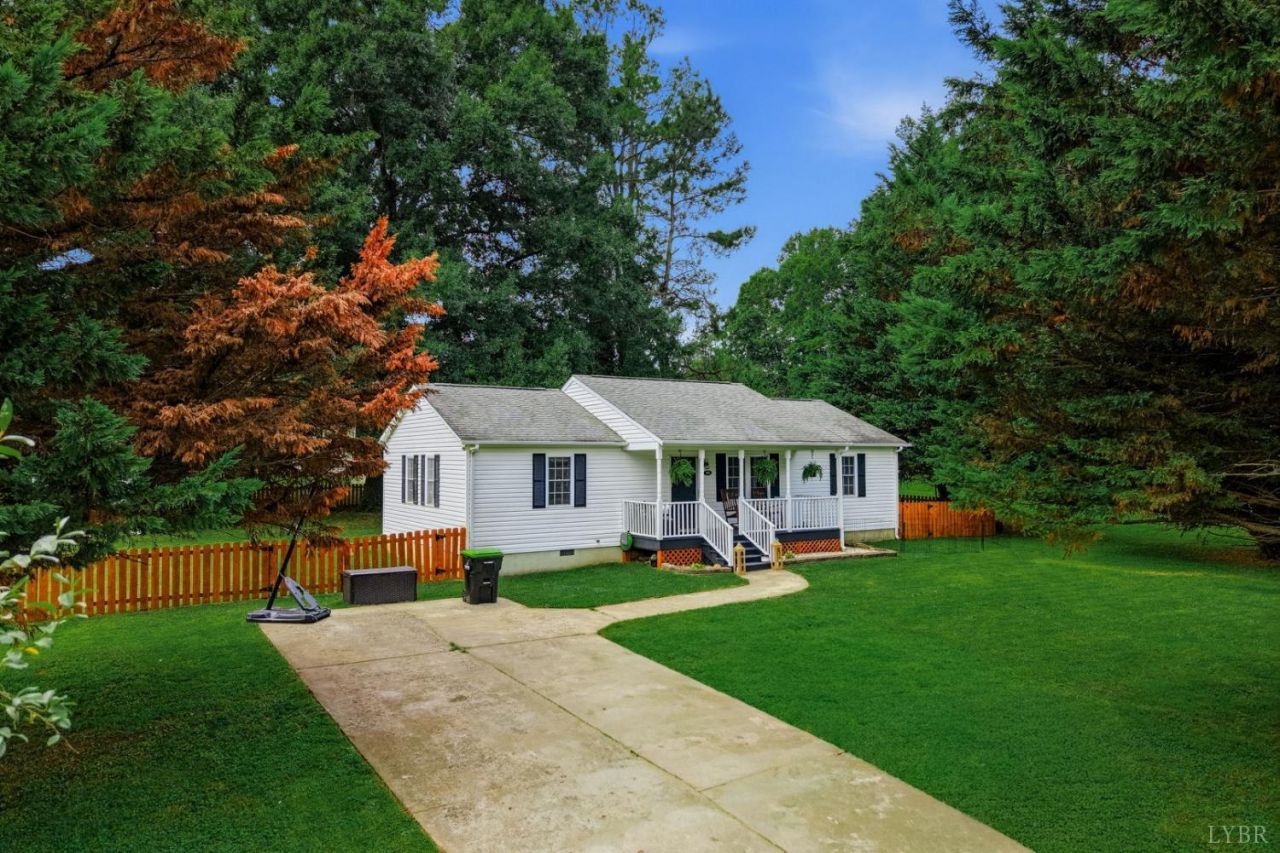
Welcome to 393 Ethel St! Enjoy convenient main-level living in the heart of Appomattox. Tucked away at the end of a cul-de-sac, this home offers a peaceful, private setting with a tree-lined lot and fenced backyard, all while being just minutes from town. Inside, you'll find a bright, open floor plan featuring 3 bedrooms and 2 full bathrooms, including a primary suite with an en-suite bath. The welcoming living room flows seamlessly into the dining area and kitchen. The bright kitchen features stainless steel appliances and a functional layout. Outside, unwind on the charming rocking-chair front porch or entertain on the expansive back deck overlooking the level, fenced backyard. Come experience everything this charming Appomattox home has to offer!
Property Features
Property Type: Residential - Single Family
Cooling: Heat Pump
Heating: Heat Pump
Home Style: Ranch
Lot Size: 0.34 Acres
Roof Type: Shingle
Stories: 1.0
Taxes: $952
Year Built: 1999
Amenities
Cable Available
Ceiling Fan(s)
Drywall
Main Level Bedroom
Primary Bed w/Bath
Smoke Alarm
Deck
Off-Street Parking
Porch
Front Porch
Concrete Drive
Fenced Yard
Landscaped
Storm Windows
Storm Doors
Feature Descriptions
Appliance Features: Dishwasher, Range-Elec, Refrigerator
Basement Features: Crawl Space
Exterior: Vinyl Siding
Laundry Features: Dryer Connection, Laundry Closet, Main Level, Washer Connections
Lot Dimensions: 0.3400 Acre(s)
Sewer: City
Water: City
Room Sizes
Primary: 14.0 x 13.0
Bedroom 2: 16.0 x 12.0
Bedroom 3: 12.0 x 11.0
Breakfast Room: 10.0 x 9.0
Kitchen: 12.0 x 11.0
Living Room: 16.0 x 14.0
Local Schools
School District: Appomattox
Listed By / Shown By
Listed By
Agency Name: TMoore Real Estate Group LLC
Shown By
Agency Title: Montague Miller & Co. Realtors
Agency Phone:

Estimate Your Payment
Estimated Payment
$ 784.16 per month $623.16 Principal & Interest $79.33 Property Tax $81.67 Homeowner's Insurance
393 Ethel Street | MLS# 368223
This single family home located at 393 Ethel Street, Appomattox, VA 24522 is currently listed for sale with an asking price of $280,000. This property was built in 1999 and has 3 bedrooms and 2 full baths with 1152 sq. ft. Ethel Street is located in the Fleshman subdivision within the Appomattox school district. Search Fleshman real estate on www.madisonvahomes.com today.