


BEDS4
BATHS2 full
SQUARE FEET2,466
MLS#367623
STATUS
PROPERTY TYPEResidential - Single Family
SUBDIVISIONPerrymont
SCHOOLLynchburg
Property Description
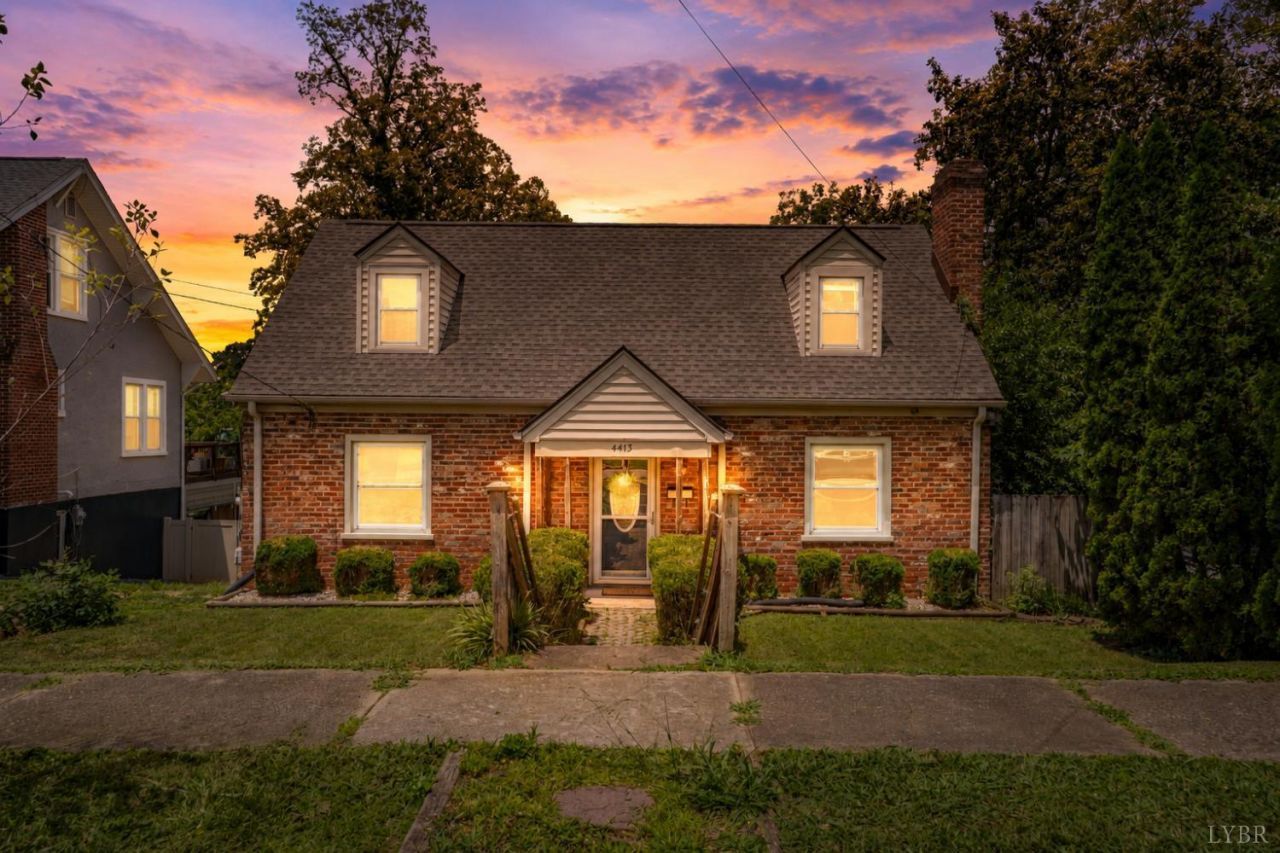
Welcome to 4413 Goodview Street! Located in one of Lynchburg's most established neighborhoods, this charming Cape Cod offers 4 bedrooms, 2 full bathrooms, and 2,466 square feet of comfortable living space. Inside, you'll find a welcoming layout with generously sized living areas, offering plenty of room to gather and relax. The finished basement adds even more versatility with a spacious den and bar area -ideal for movie nights, hobbies, or a second living space. A newer roof provides added value and peace of mind, while the screened-in porch and fully fenced backyard create the perfect setting for pets, play, gardening, outdoor entertaining, or simply unwinding after a long day. Conveniently located near shopping, dining, schools, and major commuter routes, this Fort Hill gem is ready to welcome its next owners!
Property Features
Property Type: Residential - Single Family
Basement: Yes
Cooling: Heat Pump
Heating: Heat Pump
Home Style: Cape Cod
Lot Size: 0.15 Acres
Roof Type: Shingle
Stories: 1.0
Taxes: $1,873
Year Built: 1942
Amenities
Cable Available
Ceiling Fan(s)
Drywall
High Speed Data Aval
Main Level Bedroom
Plaster
Separate Dining Room
Smoke Alarm
Workshop
Deck
Front Porch
Rear Porch
Fenced Yard
Garden Space
Screened Porch
Feature Descriptions
Appliance Features: Dishwasher, Microwave, Range-Elec, Refrigerator, Wine Cooler
Basement Features: Exterior Entrance, Finished, Heated, Interior Entrance, Walkout, Workshop
Days on Site: 39
Exterior: Brick
Fireplace Features: 1 Fireplace, Living Room
Laundry Features: Basement, Dryer Connection, Laundry Room, Washer Connections
Lot Dimensions: 0.1520 Acre(s)
Sewer: City
Water: City
Room Sizes
Primary: 16.0 x 15.0
Bedroom 2: 14.0 x 11.0
Bedroom 3: 11.0 x 10.0
Bedroom 4: 13.0 x 10.0
Dining Room: 10.0 x 9.0
Kitchen: 11.0 x 9.0
Laundry Room: 26.0 x 10.0
Living Room: 18.0 x 13.0
Local Schools
School District: Lynchburg
Listed By / Shown By
Listed By
Agency Name: Keller Williams
Shown By
Agency Title: Montague Miller & Co. Realtors
Agency Phone:

Estimate Your Payment
Estimated Payment
$ 822.90 per month $589.55 Principal & Interest $156.08 Property Tax $77.26 Homeowner's Insurance
4413 Goodview Street | MLS# 367623
This single family home located at 4413 Goodview Street, Lynchburg, VA 24502 is currently listed for sale with an asking price of $264,900. This property was built in 1942 and has 4 bedrooms and 2 full baths with 2466 sq. ft. Goodview Street is located in the Perrymont subdivision within the Lynchburg school district. Search Perrymont real estate on www.madisonvahomes.com today.