


BEDS5
BATHS3 full 1 partial
SQUARE FEET3,300
MLS#VALO2132326
STATUSACTIVE
PROPERTY TYPEResidential - Single Family
SUBDIVISIONCASCADES
SCHOOLLOUDOUN COUNTY PUBLIC SCHOOLS
Property Description
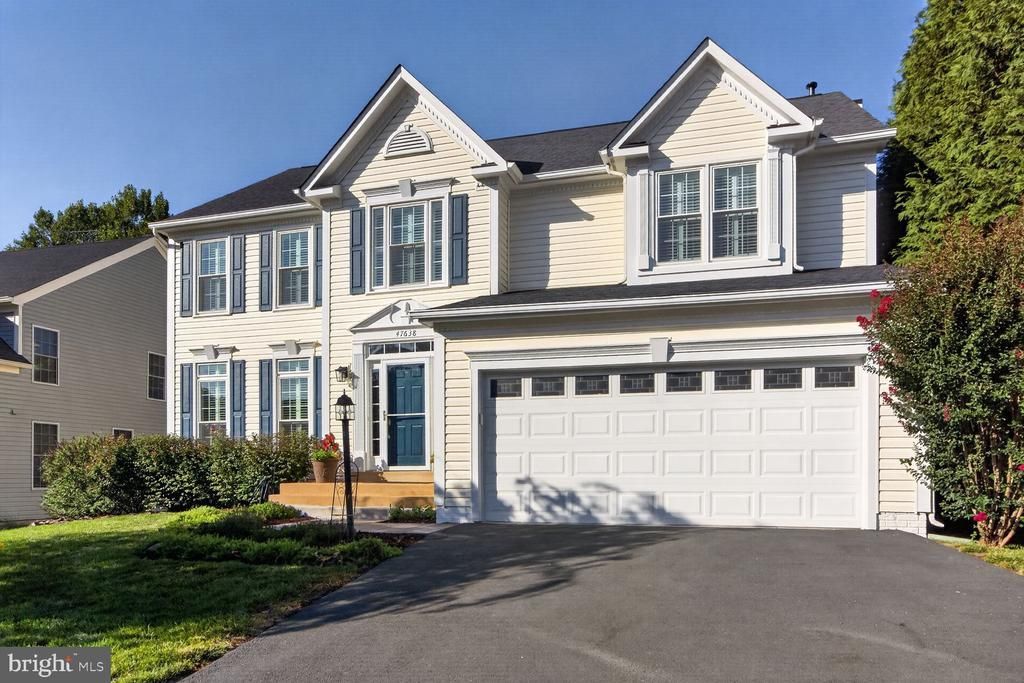
Absolutely STUNNING colonial in picturesque Lowes Island neighborhood. VERY RARE - 5 Upper Level Bedrooms AND Ultra Convenient Upper Level Laundry! Meticulous owners have done every conceivable improvement to this home: Fully Renovated Kitchen, ALL BATHS Renovated, HVAC Replaced, Water Heater Replaced, Siding Replaced, Roof Replaced, ALL WINDOWS Replaced, New High-End LVP Installed Throughout Home, Walk Out Basement Door Replaced, Door to Deck Replaced, TREX Deck off Kitchen, Plantation Shutters on All Windows, Hardwood Stairs, Ceiling Fans w/Overhead Lighting - All Bedrooms, Entire Home Just Professionally Painted, Professionally Applied Epoxy Flooring in Garage, Repaved Driveway. Just an Incredible List of Improvements That New Owners Will Enjoy. Flexible Sellers. Interior Photos Coming Soon. Please Call Listing Agent for Detailed List of Improvements. This is "The One"!
Property Features
Property Type: Residential - Single Family
Basement: Yes
Basement: Full, Fully Finished
Cooling: Central A/C, Ceiling Fan(s)
Fireplaces: 1
Fuel Type: Natural Gas
Garage: 2
Heating: Forced Air
Home Style: Colonial
Lot Size: 0.13 Acres
Roof Type: Asphalt, Architectural Shingle
Stories: 3.0
Taxes: $6,961
Year Built: 1998
Feature Descriptions
Additional Structures: Above Grade, Below Grade
Appliances: Dishwasher, Disposal, Exhaust Fan, Icemaker, Microwave, Oven/Range - Gas, Refrigerator
Community Amenities: Basketball Courts, Community Center, Exercise Room, Fitness Center, Jog/Walk Path, Pool - Outdoor, Swimming Pool, Tennis Courts, Tot Lots/Playground
Days on Site: 12
Exterior: Vinyl Siding
Fireplace: Fireplace - Glass Doors, Gas/Propane
Flooring: Ceramic Tile, Hardwood, Luxury Vinyl Plank
HOA Fee: $320.00/Quarterly
Interior: Breakfast Area, Dining Area, Floor Plan - Traditional
Lot Dimensions: 0.13 Acre(S)
Parking Notes: 2 Total Parking Spaces
Rooms: Living Room, Dining Room, Primary Bedroom, Bedroom 2,Bedroom 3,Bedroom 4,Bedroom 5,Kitchen, Family Room, Laundry, Recreation Room, Bathroom 1,Bathroom 2,Bonus Room
Sewer: Public Sewer
SQFT Above Finished: 2500
SQFT Below Finished: 800
SQFT Total Finished: 3300
Structure Type: Detached
Total Garage/Parking Spaces: 2
Water: Public
Windows: Double Pane
Room Sizes
Bedroom 4: 14 x 10 Level - Upper 1
Bedroom 5: 12 x 11 Level - Upper 1
Bedroom 2: 12 x 11 Level - Upper 1
Dining Room: 14 x 10 Level - Main
Living Room: 15 x 13 Level - Main
Bedroom 3: 12 x 10 Level - Upper 1
Kitchen: 18 x 13 Level - Main
Primary Bedroom: 19 x 13 Level - Upper 1
Local Schools
High School: DOMINION
Middle School: SENECA RIDGE
Elementary School: LOWES ISLAND
School District: LOUDOUN COUNTY PUBLIC SCHOOLS
Listed By / Shown By
Listed By
Agency Name: Independent Property Management LLC
Agency Phone: 7032018898
Shown By
Agency Title: Montague Miller & Co. Realtors
Agency Phone:

Estimate Your Payment
Estimated Payment
$ 3,034.39 per month $2,169.93 Principal & Interest $580.08 Property Tax $284.38 Homeowner's Insurance
47638 Rhyolite Place | MLS# VALO2132326
This single family home located at 47638 Rhyolite Place, Sterling, VA 20165 is currently listed for sale with an asking price of $975,000. This property was built in 1998 and has 5 bedrooms and 3 full and 1 partial baths with 3300 sq. ft. Rhyolite Place is located in the CASCADES subdivision within the LOUDOUN COUNTY PUBLIC SCHOOLS school district. Search CASCADES real estate on www.madisonvahomes.com today.