


BEDS4
BATHS3 full
SQUARE FEET2,479
MLS#368360
STATUS
PROPERTY TYPEResidential - Single Family
SCHOOLCampbell
Property Description
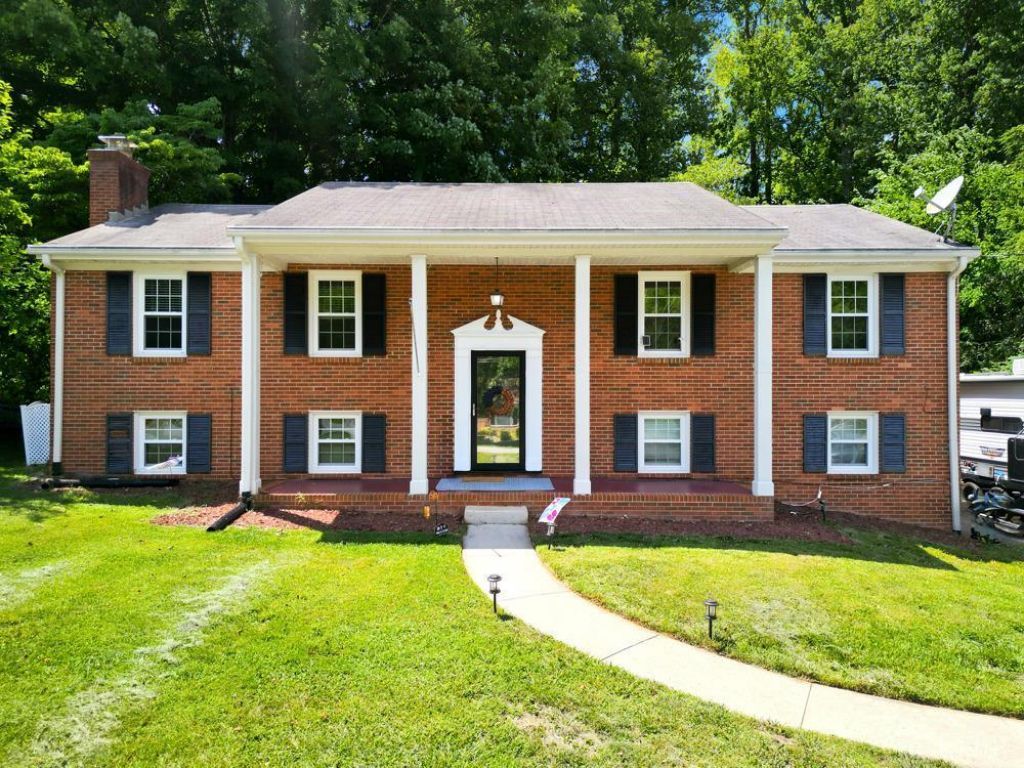
Welcome Home to 480 Winding Way! Move-in ready 4BR/3BA offering 2,479 sq. ft. in a quiet, established neighborhood with NO HOA. Major expenses are done: 200-amp electrical, HVAC (2020) with UV air purification, energy-efficient windows, ~3-yr-old water heater, new luxury vinyl plank flooring, and fresh paint. The fully plumbed lower level is ready for a mother-in-law suite, guest space, rental, or home office perfect for multi-generational living. Enjoy exceptional storage with a full-length attic, plus a large fully fenced backyard with new landscaping. Public water, fiber internet (two providers), all appliances, and security camera system convey. Don't miss this one!
Property Features
Property Type: Residential - Single Family
Basement: Yes
Cooling: Heat Pump
Heating: Heat Pump
Home Style: Split Level
Lot Size: 0.45 Acres
Roof Type: Shingle
Taxes: $1,244
Year Built: 1971
Amenities
Ceiling Fan(s)
Main Level Bedroom
Main Level Den
Tile Bath(s)
Off-Street Parking
Feature Descriptions
Appliance Features: Dishwasher, Dryer, Microwave, Range-Elec, Self Cleaning Oven, Washer
Basement Features: Finished
Days on Site: 3
Exterior: Brick
Laundry Features: Basement
Lot Dimensions: 0.4500 Acre(s)
Sewer: Septic Tank
Water: County
Room Sizes
Primary: 15.0 x 11.0
Bedroom 2: 10.0 x 10.0
Bedroom 3: 10.0 x 13.5
Bedroom 4: 10.0 x 13.0
Dining Room: 11.0 x 8.0
Kitchen: 11.0 x 18.0
Living Room: 22.0 x 14.0
Recreation Room: 11.0 x 21.0
Local Schools
School District: Campbell
Listed By / Shown By
Listed By
Agency Name: Keller Williams
Shown By
Agency Title: Montague Miller & Co. Realtors
Agency Phone:

Estimate Your Payment
Estimated Payment
$ 1,050.15 per month $836.81 Principal & Interest $103.67 Property Tax $109.67 Homeowner's Insurance
480 Winding Way Road | MLS# 368360
This single family home located at 480 Winding Way Road, Lynchburg, VA 24502 is currently listed for sale with an asking price of $376,000. This property was built in 1971 and has 4 bedrooms and 3 full baths with 2479 sq. ft. Winding Way Road is located within the Campbell school district. Search Lynchburg real estate on www.madisonvahomes.com today.