



BEDS1
BATHS1 full
SQUARE FEET608
MLS#368593
STATUS
PROPERTY TYPEResidential - Condominium
SUBDIVISIONDowntown-central Business Dist
SCHOOLLynchburg
Property Description
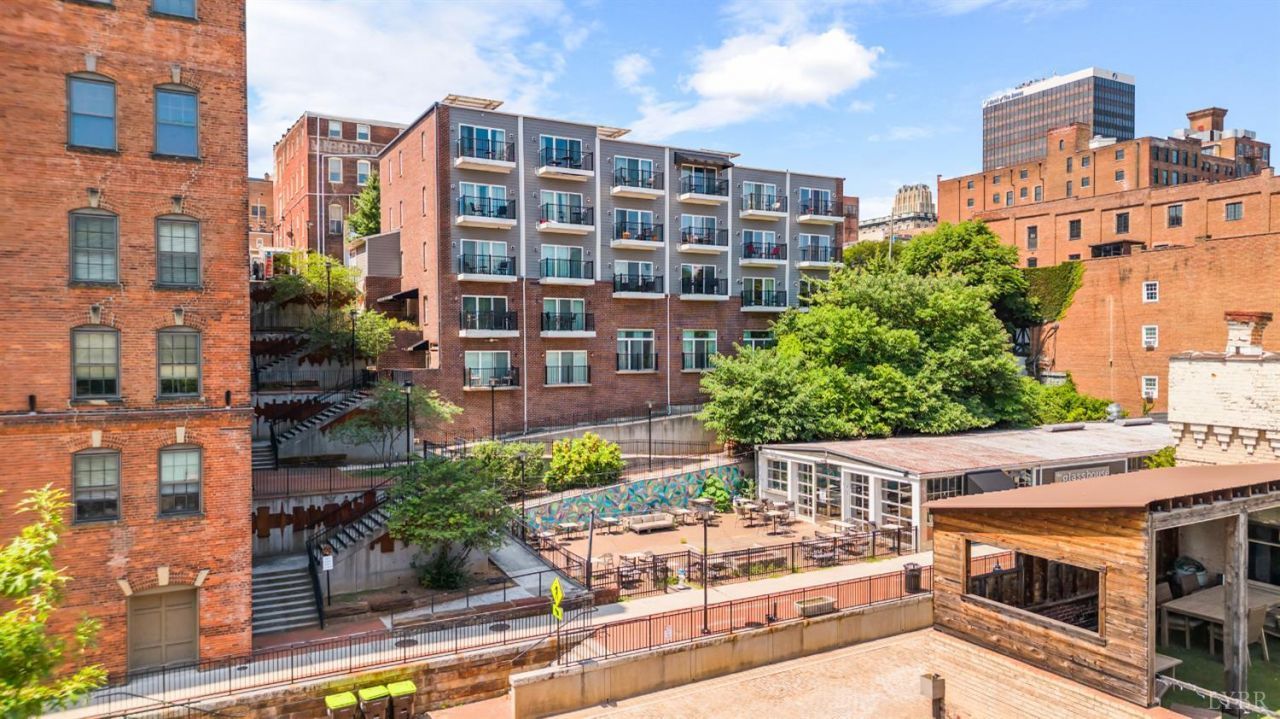
Welcome to easy downtown living in this move-in-ready one-bedroom, top-floor condo offering beautiful views of the James River and downtown Lynchburg. Ideally located in the heart of downtown, this inviting home combines comfort, convenience, and scenic surroundings in one exceptional package. Enjoy the peace and privacy of top-floor living while taking in picturesque views from your home. The thoughtfully designed one-bedroom layout offers a comfortable living space, a well-appointed kitchen, and a cozy bedroom that provides a relaxing retreat. With its downtown location, you'll be close to Lynchburg's restaurants, shops, entertainment, local attractions, and the vibrant riverfront. Whether you're looking for a full-time residence, a convenient city getaway, or an investment opportunity, this condo offers an appealing combination of location and lifestyle.
Property Features
Property Type: Residential - Condominium
Cooling: Mini-Split
Heating: Ductless Mini-Split
Lot Size: 0.01 Acres
Roof Type: Other
Stories: 1.0
Taxes: $1,512
Year Built: 2017
Amenities
Cable Available
Ceiling Fan(s)
Drywall
Main Level Bedroom
Other
Balcony
Feature Descriptions
Appliance Features: Dishwasher, Microwave, Range-Elec, Refrigerator
Association Features: Exterior Maintenance, Trash
Days on Site: 39
Exterior: Brick, Cement Board/Plank
Laundry Features: Dryer Connection, Laundry Closet, Main Level, Washer Connections
Lot Dimensions: 0.0140 Acre(s)
Sewer: City
Water: City
Room Sizes
Primary: 11.0 x 11.0
Breakfast Room: 7.0 x 5.0
Kitchen: 11.0 x 8.0
Living Room: 15.0 x 11.0
Local Schools
School District: Lynchburg
Listed By / Shown By
Listed By
Agency Name: Mark A. Dalton & Co., Inc.
Shown By
Agency Title: Montague Miller & Co. Realtors
Agency Phone: 800.793.5393

Estimate Your Payment
Estimated Payment
$ 805.40 per month $600.68 Principal & Interest $126.00 Property Tax $78.72 Homeowner's Insurance
51 11th Street | MLS# 368593
This condo located at 51 11th Street, Lynchburg, VA 24504 is currently listed for sale with an asking price of $269,900. This property was built in 2017 and has 1 bedrooms and 1 full baths with 608 sq. ft. 11th Street is located in the Downtown-central Business Dist subdivision within the Lynchburg school district. Search Downtown-central Business Dist real estate on www.madisonvahomes.com today.