


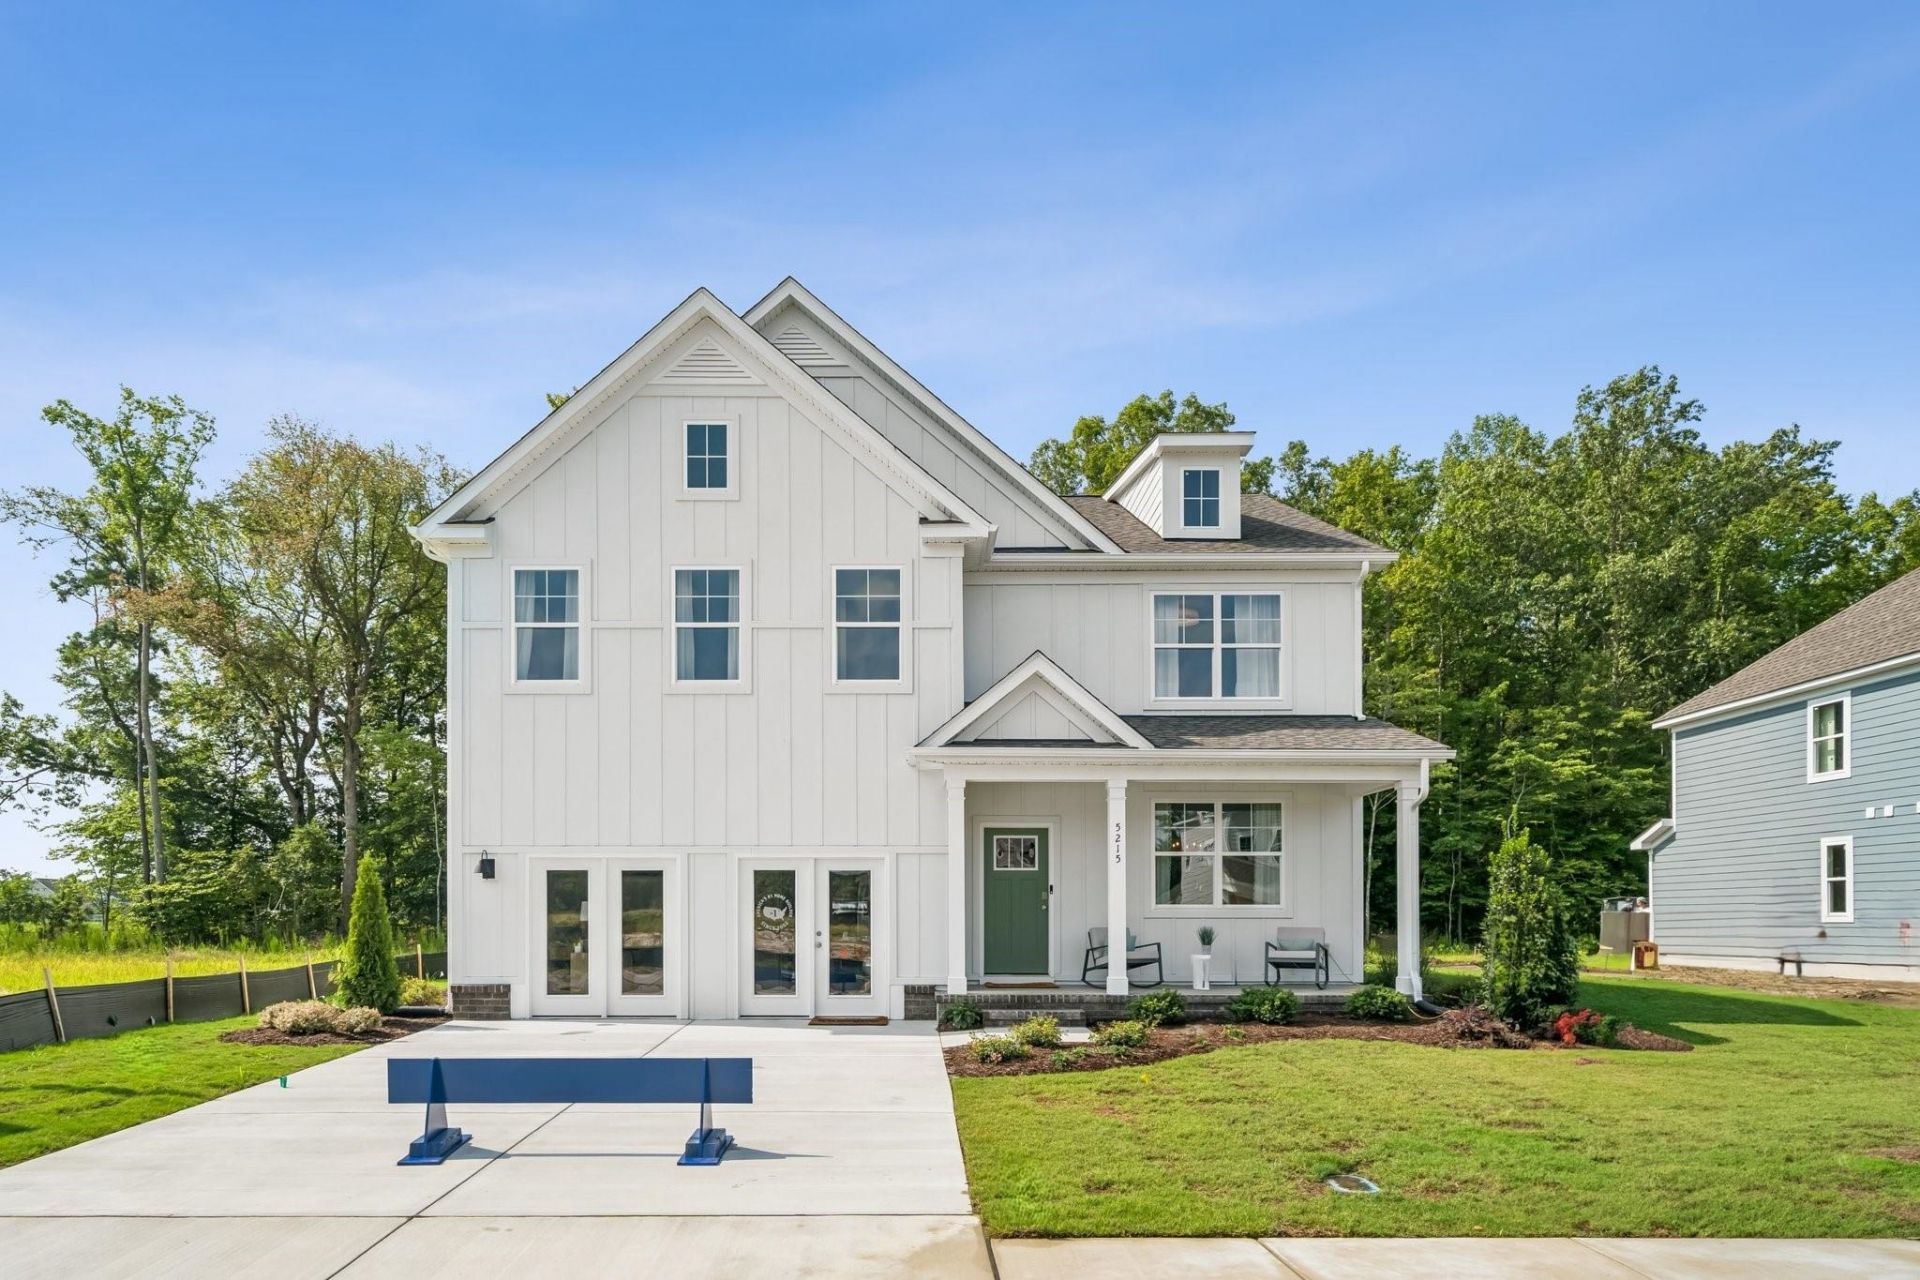
BEDS5
BATHS3 full
SQUARE FEET2,511
MLS#680153
STATUSActive
PROPERTY TYPEResidential - Single Family
SUBDIVISIONKIRA HEIGHTS
Property Description
Quick move-in opportunity combines modern design, flexible living spaces, and exceptional value. Discover the perfect blend of space, comfort, and functionality in the Hayden floor plan. The main level features a spacious living area that flows seamlessly into the dining room and well-appointed kitchen with a walk-in pantry, making everyday living and entertaining effortless. A first-floor bedroom, full bath, and flexible bonus room provide the ideal setup for guests, a home office, or multi-generational living. Upstairs, you'll find a large loft offering additional living space, along with a luxurious primary suite featuring two oversized walk-in closets, dual vanities, and a private water closet. Three additional generously sized bedrooms and a convenient second-floor laundry room complete the home. Enjoy $10,000 toward closing costs when using our preferred lender. Our experienced and dedicated sales team is here to make your home-buying journey simple, smooth, and stress-free from contract to closing. Photos are from builder's library, actual finishes and features may vary.
Property Features
Property Type: Residential - Single Family
Cooling: Central AC
Garage: 2
Heating: Natural Gas
Lot Size: 0.13 Acres
Stories: 2.0
Year Built: 2026
Feature Descriptions
Association Dues: 25 (Monthly)
Basement: No
Common Amenities: Walk/Run Trails
Days on Site: 3
Exterior: Vinyl
Foundation: Concrete Slab
Kitchen: Granite, Painted Cabinets
Lot Dimensions: 0.13 Acre(s)
Sewer: Public Sewer
Water: Public Water
Local Schools
High School: Waynesboro
Middle School: Kate Collins
Elementary School: Westwood Hills
Listed By / Shown By
Listed By
Agency Name: D.R. Horton Realty of Virginia LLC
Agency Phone: 804-510-9139
Shown By
Agency Title: Montague Miller & Co. Realtors
Agency Phone:

Estimate Your Payment
Estimated Payment
$ 1,129.58 per month $998.70 Principal & Interest $0.00 Property Tax (data not provided by mls) $130.88 Homeowner's Insurance
533 Summercrest Ave | MLS# 680153
This single family home located at 533 Summercrest Ave, Waynesboro, VA 22980 is currently listed for sale with an asking price of $448,740. This property was built in 2026 and has 5 bedrooms and 3 full baths with 2511 sq. ft. Summercrest Ave is located in the KIRA HEIGHTS subdivision. Search KIRA HEIGHTS real estate on www.madisonvahomes.com today.