


BEDS4
BATHS2 full
SQUARE FEET1,539
MLS#680280
STATUSActive
PROPERTY TYPEResidential - Single Family
SUBDIVISIONRIVERDALE
Property Description
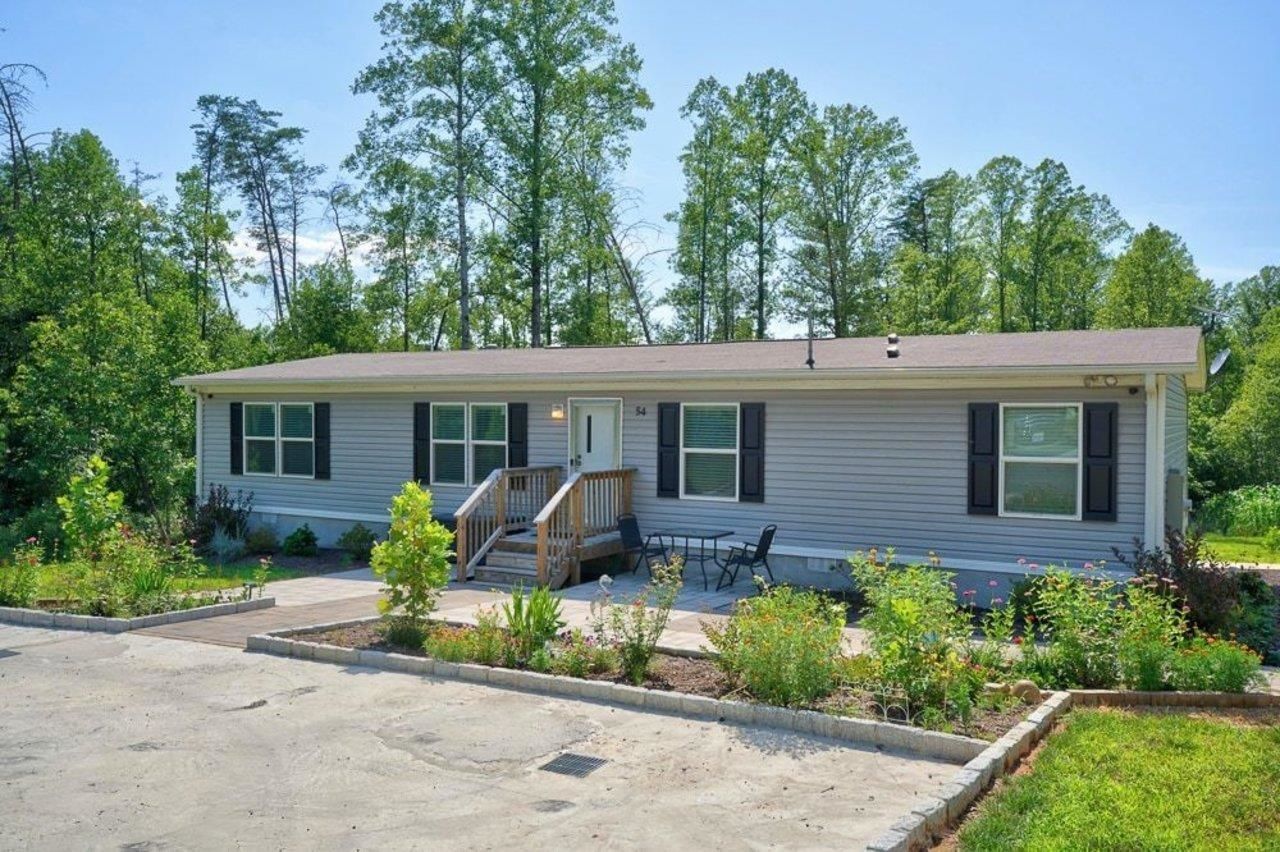
Almost brand new and thoughtfully designed, this 4-bedroom, 2-bath home built in 2023 offers comfortable, modern living in the peaceful Riverdale subdivision. From the welcoming curb appeal with established flowers to the level lot with garden space, the setting is both practical and enjoyable. Inside, the open-concept layout is filled with natural light and complemented by recessed lighting, creating a bright and functional living space. The kitchen is well-designed with ample cabinetry and workspace, flowing easily into the main living area ideal for everyday living and gatherings. The primary suite offers a spacious bedroom and a private bath for added comfort. Enjoy time outdoors on the back deck or the extensive patio, perfect for relaxing, entertaining, and taking in the quiet surroundings and occasional wildlife. A well-maintained, move-in ready home that offers space, light, and a peaceful setting.
Property Features
Property Type: Residential - Single Family
Cooling: Central AC, Heat Pump
Heating: Central Heat, Heat Pump
Home Style: Ranch
Lot Size: 3.21 Acres
Roof Type: Composition Shingle
Stories: 1.0
Taxes: $1,188
Year Built: 2023
Feature Descriptions
Association Dues: 120 (Annual)
Basement: No
Days on Site: 1
Driveway: Gravel
Exterior: Vinyl
Flooring: Laminate
Foundation: Concrete Block
Kitchen: Formica Counter
Laundry: Dryer Hookup, Washer Hookup
Lot: Garden Spot, Nearly Level, Partly Cleared, Partly Wooded, Private
Lot Dimensions: 3.21 Acre(s)
Sewer: Septic Tank
Water: Individual Well
Wooded: Yes
Yard Features: Landscape Lighting, Nearly Level
Local Schools
High School: William Monroe
Middle School: William Monroe
Elementary School: Nathanael Greene
Listed By / Shown By
Listed By
Agency Name: Kline May Realty
Agency Phone: 540-437-3500
Shown By
Agency Title: Montague Miller & Co. Realtors
Agency Phone:

Estimate Your Payment
Estimated Payment
$ 1,030.12 per month $823.24 Principal & Interest $99.00 Property Tax $107.89 Homeowner's Insurance
54 Springbranch Trl | MLS# 680280
This single family home located at 54 Springbranch Trl, Stanardsville, VA 22973 is currently listed for sale with an asking price of $369,900. This property was built in 2023 and has 4 bedrooms and 2 full baths with 1539 sq. ft. Springbranch Trl is located in the RIVERDALE subdivision. Search RIVERDALE real estate on www.madisonvahomes.com today.