



BEDS3
BATHS2 full 1 partial
SQUARE FEET1,904
MLS#680706
STATUS
PROPERTY TYPEResidential - Single Family
SUBDIVISIONNORTHRIDGE
Property Description
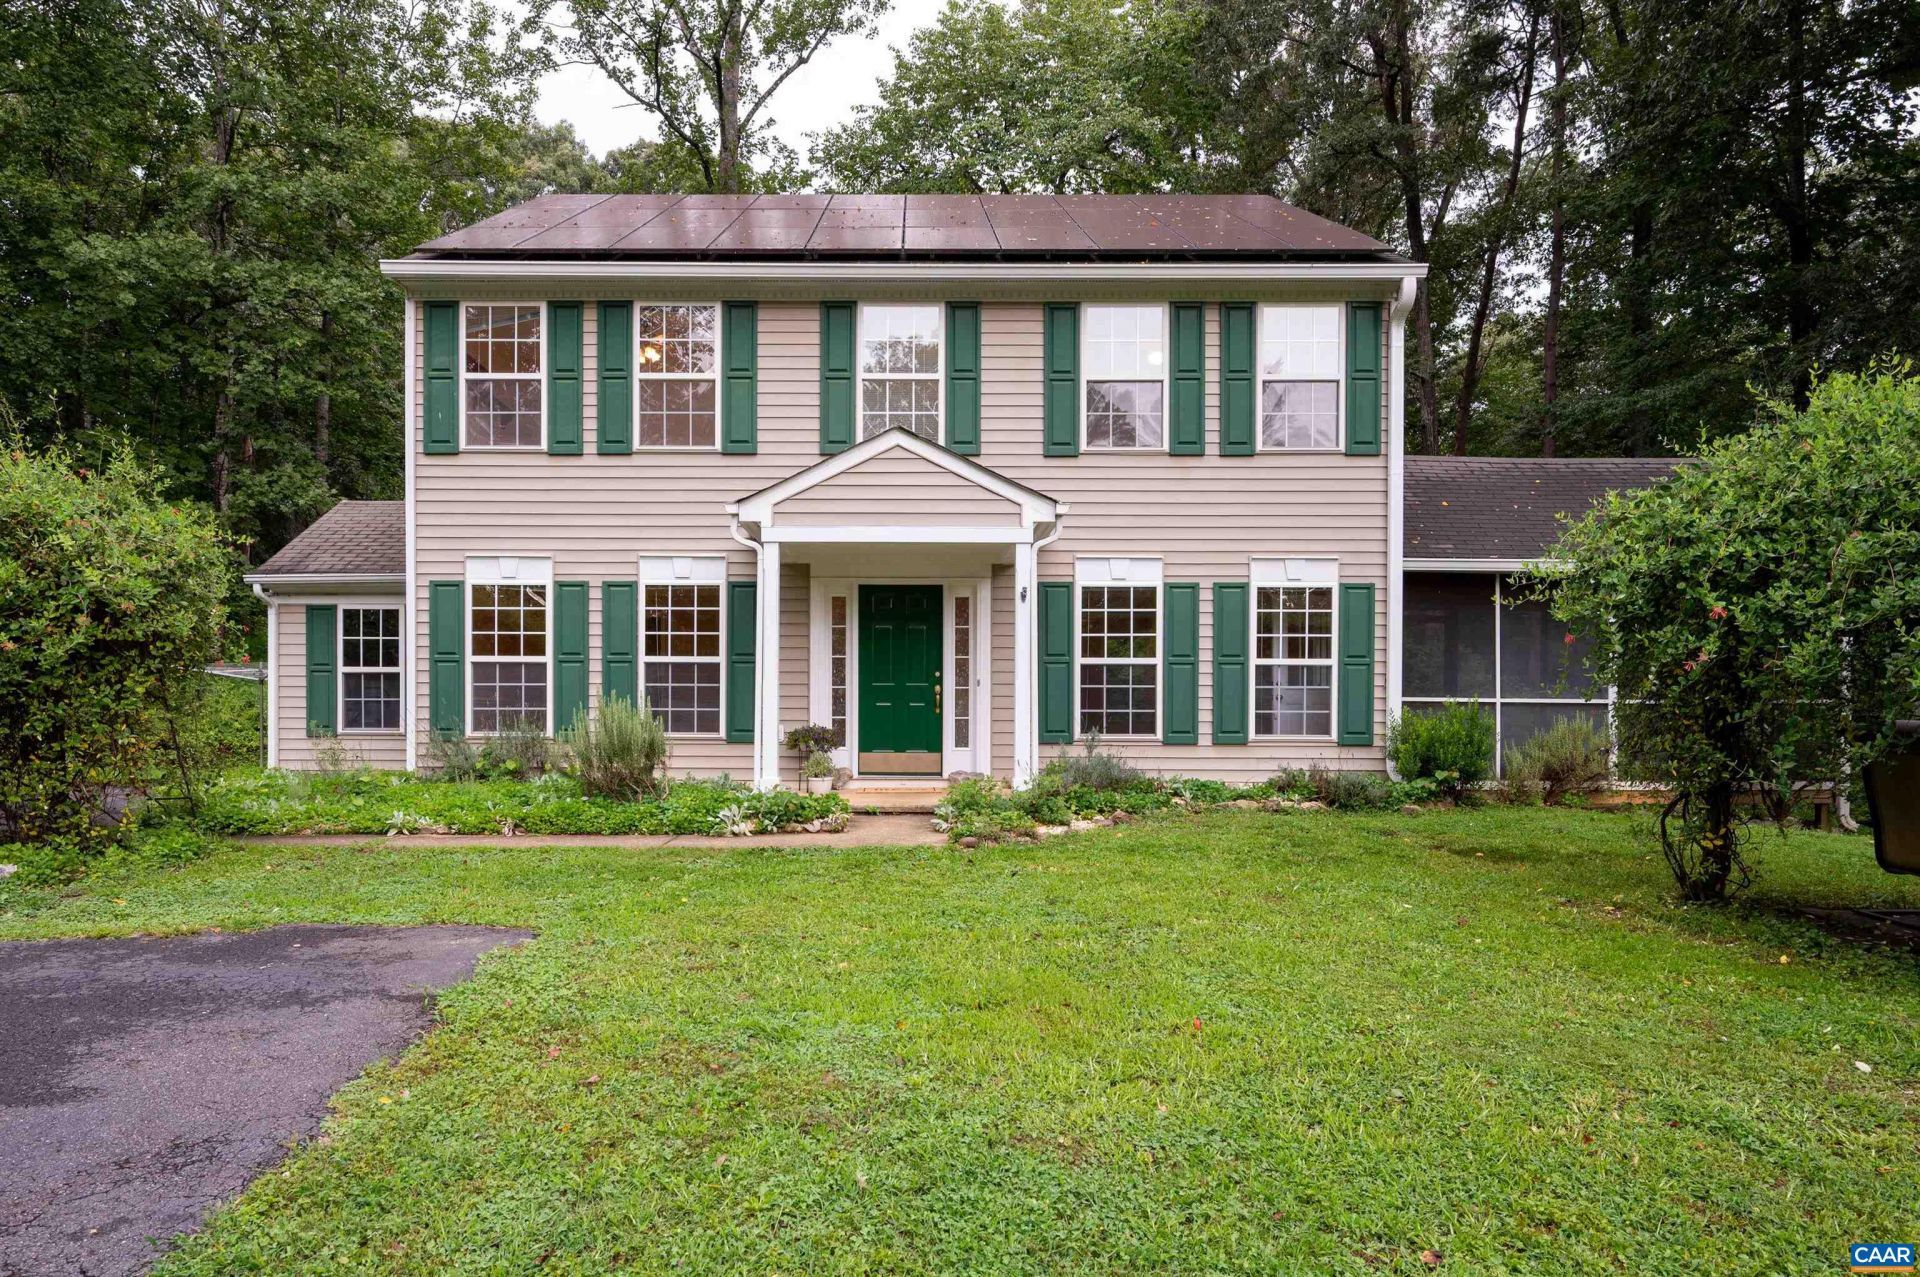
PRICE IMPROVEMENT! Pearl Certified w/ a SOLAR system where power company BUYS BACK additional power generated for a nice savings. 2025 produced 8.81MWh for a savings of $1,185. Located in desirable Northridge at the end of a cul de sac, the property is beautifully landscaped with vine covered arbors, flower & herb gardens. Entering the first level you find the Foyer, Formal Dining, Living room and Hall with hardwood flooring. Family room w/newer Bamboo floors & electric fireplace, opens to the eat-in kitchen. This efficient layout includes Stainless appliances, island, desk area, breakfast room, pantry & newer tile floor. A side entry door takes you to the attached storage room & driveway. The stairs with new carpet treads, take you to the Primary bedroom w/ walk-in closet & ensuite bath. Two additional, large bedrooms, full hall bath & laundry complete this level. Easy access to CHO, Hollymead Shopping Center and NGIC. This home is immaculate and move-in ready!
Property Features
Property Type: Residential - Single Family
Cooling: Central Air, Heat Pump
Heating: Central, Electric, Heat Pump
Home Style: Colonial
Lot Size: 0.75 Acres
Stories: 2.0
Taxes: $2,521
Year Built: 1998
Amenities
Walk-In Closet(s)
Breakfast Area
Entrance Foyer
Eat-in Kitchen
Vaulted Ceiling(s)
Porch
Feature Descriptions
Appliances: Dishwasher, Electric Range, Refrigerator, Dryer, Washer
Days on Site: 79
Exclusions: lawn equipment, chicken coop and chickens
Exterior: Stick Built, Vinyl Siding
Fireplace: Electric
Flooring: Bamboo, Carpet, Ceramic Tile, Hardwood
HOA Fee: 0
Laundry: Washer Hookup, Dryer Hookup
Lot: Cul-De-Sac, Garden, Landscaped, Wooded
Parcel#: 65B A 14
Patio/Porch: Porch, Screened
Sewer: Septic Tank
Special View Info: Garden, Trees/Woods
Topography: Rolling
Utilities: Fiber Optic Available
View: Garden, Trees/Woods
Water: Public
Local Schools
High School: William Monroe
Middle School: William Monroe
Elementary School: Ruckersville
Listed By / Shown By
Listed By
Agency Name: MONTAGUE, MILLER & CO. - WESTFIELD
Agent Name: PEGGY ROOTH
Agency Phone: 434-973-5393
Estimate Your Payment
Estimated Payment
$ 1,315.15 per month $977.02 Principal & Interest $210.08 Property Tax $128.04 Homeowner's Insurance
57 Sunrise Ln | MLS# 680706
This single family home located at 57 Sunrise Ln, Ruckersville, VA 22968 is currently listed for sale by MONTAGUE, MILLER & CO. - WESTFIELD, with an asking price of $439,000. This property was built in 1998 and has 3 bedrooms and 2 full and 1 partial baths with 1904 sq. ft. Sunrise Ln is located in the NORTHRIDGE subdivision. Search NORTHRIDGE real estate on www.madisonvahomes.com today.