



BEDS3
BATHS3 full 1 partial
SQUARE FEET2,394
MLS#VAPW2133476
STATUSACTIVE
PROPERTY TYPERental - Townhouse
SUBDIVISIONSADDLE RIDGE
SCHOOLPRINCE WILLIAM COUNTY PUBLIC SCHOOLS
Property Description
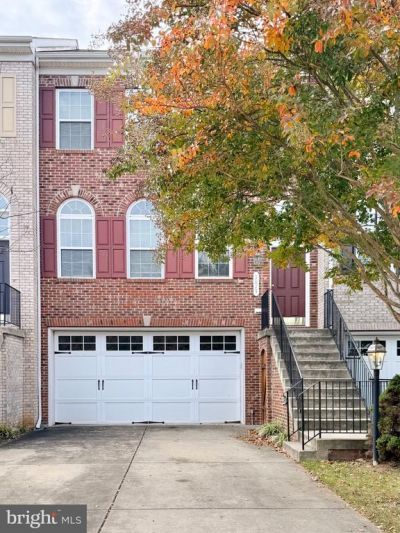
Discover the elegance of this stunning townhouse in the Saddle Ridge community. This beautifully designed home features a floor plan that seamlessly connects the family room and eat-in kitchen, perfect for entertaining. The kitchen boasts a spacious island, built-in range, and ample cabinetry, while the dining area is adorned with crown moldings and chair railings, adding a touch of sophistication. Retreat to the primary suite, complete with a walk-in closet and a spa-like bathroom featuring a soaking tub and shower. A partial daylight basement, offering additional space for your needs. Step outside to your newly built private deck, ideal for morning coffee or evening gatherings. With an attached garage and driveway parking, convenience is at your fingertips. Available for lease starting November 5, 2026, this home offers a minimum lease term of 12 months. Experience the perfect blend of luxury and comfort in this exceptional property. Interior of the home has been freshly painted, new deck built on rear of home off kitchen.
Property Features
Property Type: Rental - Townhouse
Basement: Yes
Basement: Partial, Daylight, Partial
Cooling: Central A/C
Fuel Type: Natural Gas
Garage: 2 car attached
Heating: Forced Air
Home Style: Traditional
Lot Size: 0.06 Acres
Roof Type: Asphalt
Stories: 3.0
Year Built: 2010
Feature Descriptions
Additional Structures: Above Grade, Below Grade
Appliances: Built-In Microwave, Built-In Range, Dishwasher, Disposal, Oven/Range - Gas, Refrigerator, Washer/Dryer Hookups Only, Water Heater
Days on Site: 1
Exterior: Brick Front, Vinyl Siding
Exterior: Sidewalks
Flooring: Carpet, Vinyl
HOA Fee: $0.00/Unknown
Interior: Breakfast Area, Carpet, Ceiling Fan(s), Family Room Off Kitchen, Floor Plan - Open, Kitchen - Eat-In, Kitchen - Island, Kitchen - Table Space, Primary Bath(s), Recessed Lighting, Bathroom - Soaking Tub, Bathroom - Stall Shower, Bathroom - Tub Shower, Walk-in Closet(s), Combination Dining/Living, Chair Railings, Crown Moldings, Dining Area
Lot Dimensions: 0.06 Acre(S)
Pet Restrictions: Case by Case Basis, Pet Addendum/Deposit
Rent Includes: Trash Removal
Sewer: Public Sewer
SQFT Above Finished: 1938
SQFT Below Finished: 456
SQFT Total Finished: 2394
Structure Type: Interior Row/Townhouse
Total Garage/Parking Spaces: 4
Utilities: Cable TV Available
Water: Public
Windows: Double Pane, Screens
Local Schools
High School: HYLTON
Middle School: SAUNDERS
Elementary School: MCAULIFFE
School District: PRINCE WILLIAM COUNTY PUBLIC SCHOOLS
Listed By / Shown By
Listed By
Agency Name: Corcoran McEnearney
Agency Phone: 7037909090
Shown By
Agency Title: Montague Miller & Co. Realtors
Agency Phone: 800.793.5393

5875 Riverside Drive | MLS# VAPW2133476
This property located at 5875 Riverside Drive , Woodbridge, VA 22193 is currently listed for rent with an asking price of $2,800 / Monthly. Riverside Drive is located within the PRINCE WILLIAM COUNTY PUBLIC SCHOOLS school district. Search Woodbridge real estate on www.madisonvahomes.com today.