



BEDS3
BATHS2 full
SQUARE FEET1,196
MLS#369300
STATUS
PROPERTY TYPEResidential - Single Family
SCHOOLAmherst
Property Description
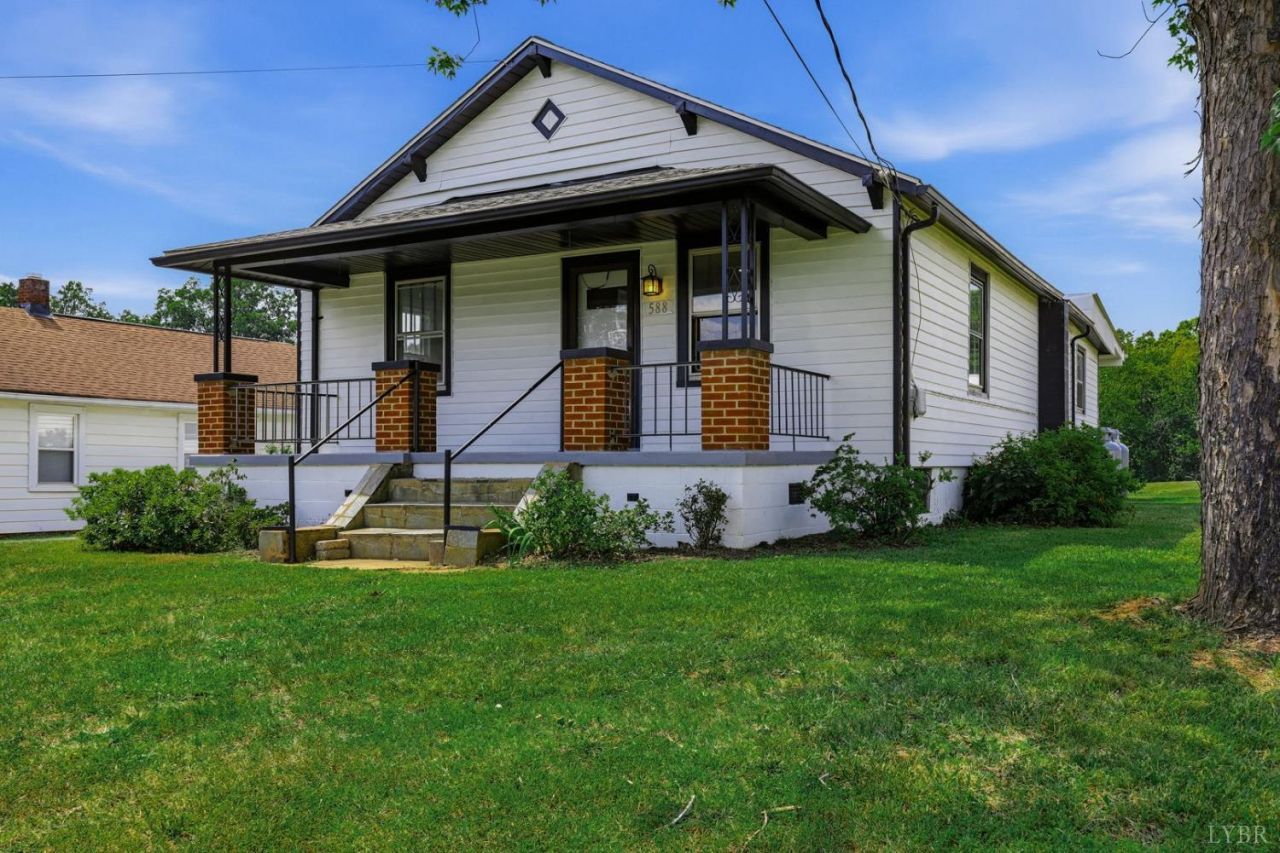
Seller offering closing cost assistance with an acceptable offer. Welcome to 588 Old Wright Shop Road, a turn-key 3-bedroom, 2-bath home in the heart of Madison Heights. With convenient main-level living, this updated home features an open floor plan suited to everyday life and entertaining. The fully renovated kitchen includes new appliances and sleek finishes, and both bathrooms have been modernized with updated fixtures and finishes. Major systems electrical, plumbing, and HVAC have all been replaced, making this home genuinely move-in ready. The unfinished basement offers additional space for storage, hobbies, or future projects. Located just minutes from shopping, dining, and downtown Lynchburg, this home offers quality updates and a convenient location. Schedule your showing today!
Property Features
Property Type: Residential - Single Family
Basement: Yes
Cooling: Heat Pump
Heating: Heat Pump
Home Style: Bungalow
Lot Size: 0.47 Acres
Roof Type: Metal, Shingle
Stories: 1.0
Taxes: $836
Year Built: 1949
Amenities
Ceiling Fan(s)
Drywall
High Speed Data Aval
Main Level Bedroom
Main Level Den
Primary Bed w/Bath
Tile Bath(s)
Off-Street Parking
Porch
Storm Windows
Feature Descriptions
Appliance Features: Dishwasher, Dryer, Range-Gas, Refrigerator, Washer
Basement Features: Partial
Days on Site: 2
Exterior: Aluminum Siding
Laundry Features: Main Level
Lot Dimensions: 0.4700 Acre(s)
Sewer: Septic Tank
Water: County
Room Sizes
Primary: 12.2 x 11.2
Bedroom 2: 12.2 x 11.7
Bedroom 3: 9.4 x 11.7
Dining Room: 12.5 x 11.9
Kitchen: 15.2 x 11.7
Living Room: 21.4 x 12.5
Local Schools
High School: Amherst High
Middle School: Monelison Midl
Elementary School: Madison Heights Elem
School District: Amherst
Listed By / Shown By
Listed By
Agency Name: Mark A. Dalton & Co., Inc.
Shown By
Agency Title: Montague Miller & Co. Realtors
Agency Phone: 800.793.5393

Estimate Your Payment
Estimated Payment
$ 585.45 per month $456.02 Principal & Interest $69.67 Property Tax $59.76 Homeowner's Insurance
588 Old Wright Shop | MLS# 369300
This single family home located at 588 Old Wright Shop, Madison Heights, VA 24572 is currently listed for sale with an asking price of $204,900. This property was built in 1949 and has 3 bedrooms and 2 full baths with 1196 sq. ft. Old Wright Shop is located within the Amherst school district. Search Madison Heights real estate on www.madisonvahomes.com today.