


BEDS5
BATHS3 full 1 partial
SQUARE FEET3,100
MLS#VAST2052672
STATUSACTIVE
PROPERTY TYPERental - Single Family
SUBDIVISIONROSE HILL FARMS
SCHOOLSTAFFORD COUNTY PUBLIC SCHOOLS
Property Description
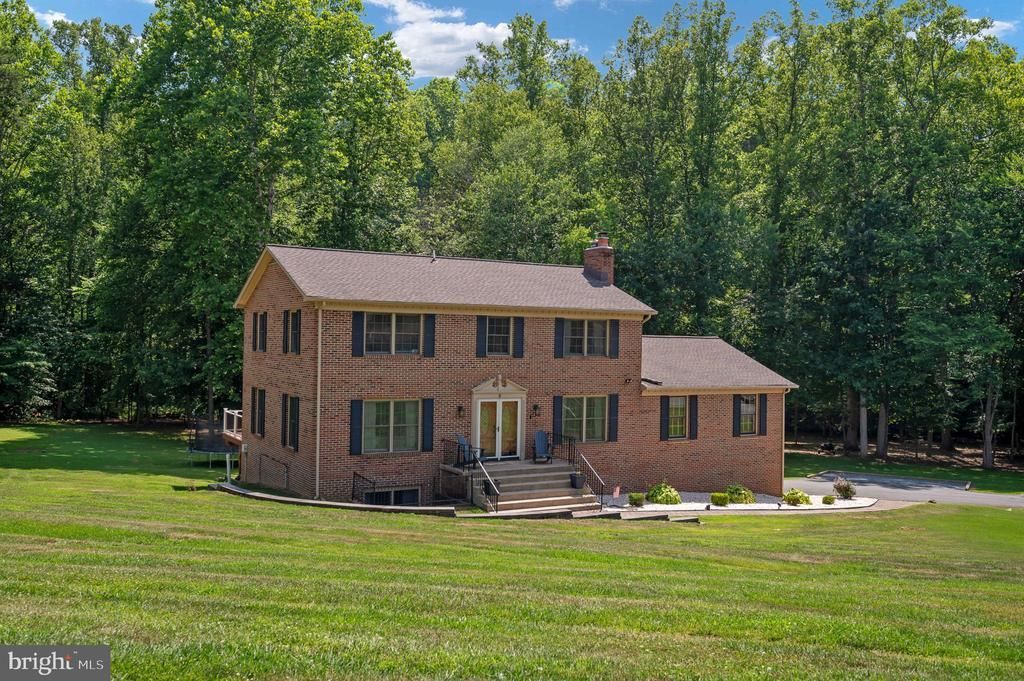
Welcome to 6 Roseville Court a spacious and well-maintained home nestled on a quiet cul-de-sac in a highly desirable North Stafford location. This inviting residence offers the perfect combination of comfort, functionality, and convenience, making it an excellent place to call home. Step inside to discover a bright, open floor plan with generous living spaces, ideal for both everyday living and entertaining. The well-appointed kitchen provides ample cabinetry and workspace, flowing seamlessly into the dining and living areas. Spacious bedrooms offer plenty of room to relax, while the primary suite provides a private retreat with an en-suite bath and generous closet space. Enjoy outdoor living with a private backyard, perfect for relaxing, grilling, or spending time with family and friends. Conveniently located just minutes from I-95, Route 1, Quantico Marine Corps Base, commuter lots, VRE stations, shopping, dining, and top-rated schools, this home is ideal for commuters and anyone seeking easy access to Northern Virginia. Don't miss this opportunity to lease a beautiful home in one of Stafford's most convenient locations. Schedule your private tour today!
Property Features
Property Type: Rental - Single Family
Basement: Full, Connecting Stairway, Fully Finished, Heated, Improved, Interior Access, Outside Entrance, Rear Entrance, Walkout Level, Windows
Basement: Yes
Cooling: Ceiling Fan(s), Central A/C
Fireplaces: 2
Fuel Type: Electric
Garage: 2 car attached
Heating: Heat Pump(s), Forced Air
Home Style: Colonial
Lot Size: 2.00 Acres
Roof Type: Architectural Shingle
Stories: 2.0
Year Built: 1980
Feature Descriptions
Additional Structures: Above Grade, Below Grade
Appliances: Built-In Microwave, Dishwasher, Icemaker, Microwave, Oven/Range - Electric, Refrigerator, Water Heater
Days on Site: 1
Exterior: Brick
Fireplace: Brick, Fireplace - Glass Doors, Wood
Flooring: Luxury Vinyl Plank
Interior: Attic, Breakfast Area, Ceiling Fan(s), Dining Area, Family Room Off Kitchen, Floor Plan - Traditional, Kitchen - Eat-In, Kitchen - Table Space, Primary Bath(s), Pantry, Recessed Lighting, Wood Floors, Stove - Wood
Lot Dimensions: 2.00 Acre(S)
Pet Restrictions: Case by Case Basis
Rent Includes: Lawn Service, Pest Control
Sewer: Septic Exists
SQFT Above Finished: 2240
SQFT Below Finished: 860
SQFT Total Finished: 3100
Structure Type: Detached
Total Garage/Parking Spaces: 2
Water: Well
Local Schools
High School: MOUNTAIN VIEW
Elementary School: MARGARET BRENT
School District: STAFFORD COUNTY PUBLIC SCHOOLS
Listed By / Shown By
Listed By
Agency Name: EXP Realty, LLC
Agency Phone: 8668257169
Shown By
Agency Title: Montague Miller & Co. Realtors
Agency Phone:

6 Roseville Court | MLS# VAST2052672
This property located at 6 Roseville Court , Stafford, VA 22556 is currently listed for rent with an asking price of $4,200 / Monthly. Roseville Court is located within the STAFFORD COUNTY PUBLIC SCHOOLS school district. Search Stafford real estate on www.madisonvahomes.com today.