


BEDS3
BATHS3 full 1 partial
SQUARE FEET3,930
MLS#368465
STATUS
PROPERTY TYPEResidential - Single Family
SUBDIVISIONBoulder Point
SCHOOLBedford
Property Description
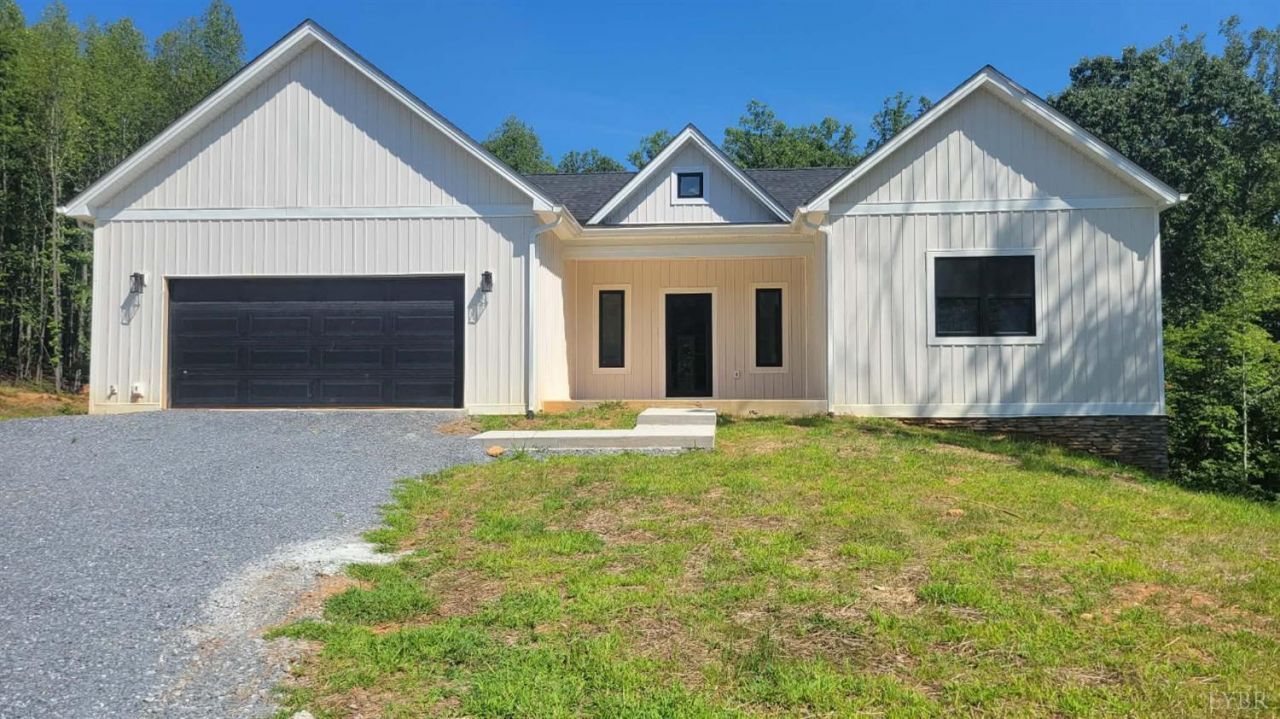
New Construction! This beautifully designed 3-bedroom, 3 and 1/2 bath home offers modern living with quality craftsmanship throughout. The open-concept floor plan features a spacious living area that flows seamlessly into the kitchen and dining space, creating the perfect setting for everyday living and entertaining. The kitchen boasts stylish cabinetry, ample counter space and modern finishes. The private primary suite includes a large walk-in closet and an ensuite bath with contemporary fixtures. Two additional bedrooms (one with access to an ensuite bathroom and the other has access to a Jack and Jill bathroom) provide flexibility for family, guests. The additional baths are thoughtfully designed with quality finishes and convenient access. Enjoy the benefits of new construction, including energy-efficient systems, low-maintenance materials and peace of mind with everything brand new. This home is sure to provide years of comfort and enjoyment!
Property Features
Property Type: Residential - Single Family
Basement: Yes
Cooling: Heat Pump, Mini-Split
Garage: 1 car attached
Heating: Heat Pump, Ductless Mini-Split
Home Style: Contemporary, Ranch
Lot Size: 2.82 Acres
Roof Type: Shingle
Stories: 1.0
Taxes: $2,770
Year Built: 2026
Amenities
Ceiling Fan(s)
Drywall
Main Level Bedroom
Smoke Alarm
Tile Bath(s)
Patio
Front Porch
Rear Porch
Feature Descriptions
Appliance Features: Dishwasher, Microwave, Range-Elec
Basement Features: Finished, Heated, Interior Entrance, Partitioned, Poured Concrete
Exterior: Stone, Vinyl Siding
Laundry Features: Laundry Room, Main Level
Lot Dimensions: 2.8200 Acre(s)
Parking Notes: Garage Door Opener
Sewer: Septic Tank
Water: Well
Room Sizes
Primary: 17.0 x 12.0
Bedroom 2: 15.0 x 10.0
Bedroom 3: 14.0 x 10.0
Bedroom 4: 12.0 x 8.6
Breakfast Room: 14.0 x 9.5
Kitchen: 17.0 x 14.0
Laundry Room: 8.0 x 5.6
Living Room: 19.0 x 17.0
Recreation Room: 17.0 x 12.0
Local Schools
School District: Bedford
Listed By / Shown By
Listed By
Agency Name: Berkshire Hathaway HomeServices Dawson Ford Garbee & Co.
Shown By
Agency Title: Montague Miller & Co. Realtors
Agency Phone:

Estimate Your Payment
Estimated Payment
$ 1,929.71 per month $1,502.03 Principal & Interest $230.83 Property Tax $196.85 Homeowner's Insurance
6228 Charlemont Road | MLS# 368465
This single family home located at 6228 Charlemont Road, Goode, VA 24556 is currently listed for sale with an asking price of $674,900. This property was built in 2026 and has 3 bedrooms and 3 full and 1 partial baths with 3930 sq. ft. Charlemont Road is located in the Boulder Point subdivision within the Bedford school district. Search Boulder Point real estate on www.madisonvahomes.com today.