



BEDS4
BATHS1 full 1 partial
SQUARE FEET1,717
MLS#370112
STATUS
PROPERTY TYPEResidential - Single Family
SUBDIVISIONLeesville Rd
SCHOOLLynchburg
Property Description
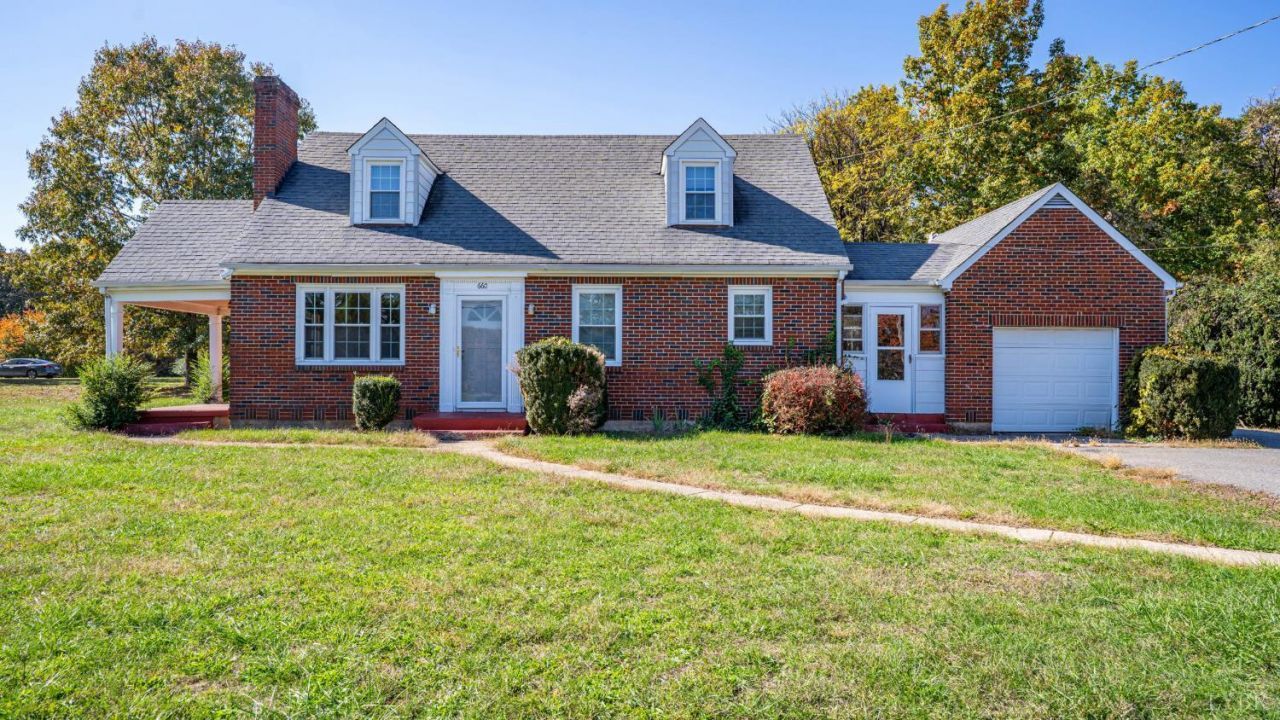
Investor Alert: Two Homes, One Corner Lot, 1.33 ACRES! Value-add opportunity with built-in rental potential. Brick Cape Cod with approx. 1,717 sf, 4 bedrooms, 2 baths, garage, and 200 ft of frontage. INCLUDED: 101 North Street, a 2BR/1BA guest house/second dwelling with 911 sf and an unfinished basement. Rent both, renovate and flip, or hold for long-term equity. Approx. 3 miles to Liberty University and under 1 mile to Centra Rehabilitation Hospital. Zoned R-3 (duplex and semi-detached uses permitted by right; buyer to verify with the City). Sold as-is. Can be purchased with 654 and 658 Leesville Rd as a three-property portfolio package. Seller will review all offers on Monday, Nov 16. Public water; private septic. May not qualify for FHA, VA loans.
Property Features
Property Type: Residential - Single Family
Basement: Yes
Cooling: Heat Pump
Garage: 1 car attached
Heating: Forced Warm Air-Oil
Home Style: Cape Cod
Lot Size: 1.33 Acres
Roof Type: Shingle
Stories: 1.0
Taxes: $2,701
Year Built: 1952
Amenities
Main Level Bedroom
Main Level Den
Off-Street Parking
Side Porch
Storm Doors
Feature Descriptions
Appliance Features: Dishwasher, Range-Elec, Refrigerator, Self Cleaning Oven
Basement Features: Crawl Space, Exterior Entrance, Interior Entrance, Partial
Days on Site: 1
Exterior: Brick
Fireplace Features: 1 Fireplace
Laundry Features: Dryer Connection, Washer Connections
Lot Dimensions: 1.3315 Acre(s)
Sewer: Septic Tank
Water: City
Room Sizes
Primary: 12.5 x 11.5
Bedroom 2: 11.0 x 10.0
Bedroom 3: 15.5 x 14.1
Bedroom 4: 11.5 x 11.5
Family Room: 13.0 x 9.0
Living Room: 19.0 x 12.5
Local Schools
School District: Lynchburg
Listed By / Shown By
Listed By
Agency Name: eXp Realty LLC-Stafford
Shown By
Agency Title: Montague Miller & Co. Realtors
Agency Phone: 800.793.5393

Estimate Your Payment
Estimated Payment
$ 1,105.61 per month $778.50 Principal & Interest $225.08 Property Tax $102.02 Homeowner's Insurance
660 Leesville Road | MLS# 370112
This single family home located at 660 Leesville Road, Lynchburg, VA 24502 is currently listed for sale with an asking price of $349,800. This property was built in 1952 and has 4 bedrooms and 1 full and 1 partial baths with 1717 sq. ft. Leesville Road is located in the Leesville Rd subdivision within the Lynchburg school district. Search Leesville Rd real estate on www.madisonvahomes.com today.