


BEDS5
BATHS4 full 1 partial
SQUARE FEET4,648
MLS#VAAR2077404
STATUSACTIVE
PROPERTY TYPEResidential - Single Family
SUBDIVISIONBERKSHIRE OAKWOOD
SCHOOLARLINGTON COUNTY PUBLIC SCHOOLS
Property Description
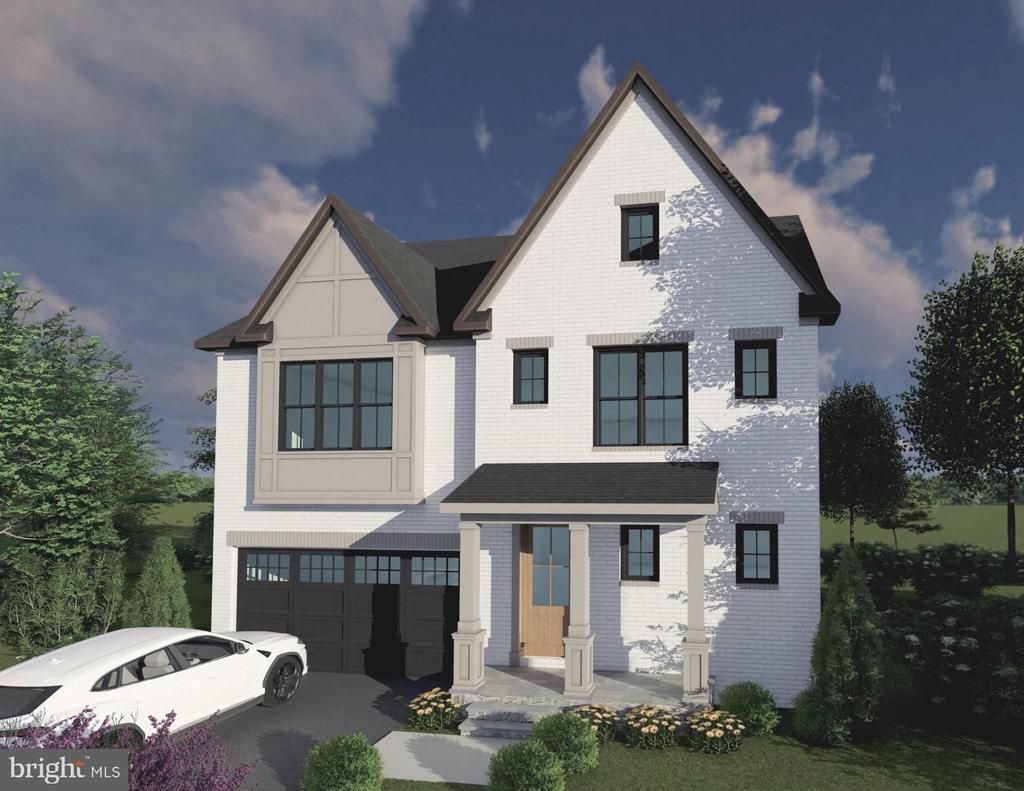
New home by American Signature Homes/Wormald located in North Arlington next to the City of Falls Church and sited on private cul-de-sac. A level lot and large backyard with house features that include Bosch appliances, custom cabinetry, hardwood floors, eight-foot main level interior doors, two car garage, main level study, five bedrooms and four and one-half bathrooms. Walk to the Tuckahoe soccer field, baseball diamond, and basketball court. Backed by Wormald’s long standing reputation – a family business with over sixty years of building experience, attention to detail, and strong customer service warranty program. Other lots and properties upcoming, please inquire. All photos are from a similar listing. All photos are from a similar listing.
Property Features
Property Type: Residential - Single Family
Basement: Fully Finished
Basement: Yes
Cooling: Central A/C
Fireplaces: 1
Fuel Type: Natural Gas
Garage: 2
Heating: Central, Forced Air, Heat Pump(s), Zoned
Home Style: Colonial
Lot Size: 0.28 Acres
Roof Type: Asphalt, Shingle
Stories: 3.0
Taxes: $10,204
Year Built: 2026
Feature Descriptions
Additional Structures: Above Grade, Below Grade
Appliances: Built-In Microwave, Cooktop, Dishwasher, Disposal, Oven - Wall, Oven - Double, Range Hood, Refrigerator, Stainless Steel Appliances
Days on Site: 4
Exterior: Brick, Cement Siding, Tile
Fireplace: Gas/Propane
Flooring: Hardwood, Carpet
Interior: Bathroom - Soaking Tub, Bathroom - Walk-In Shower, Breakfast Area, Floor Plan - Open, Dining Area, Family Room Off Kitchen, Kitchen - Gourmet, Kitchen - Island, Pantry, Recessed Lighting, Walk-in Closet(s), Wood Floors
Lot: Landscaping
Lot Dimensions: 0.28 Acre(S)
Parking Features: Concrete Driveway
Parking Notes: 4 Total Parking Spaces
Sewer: Public Sewer
SQFT Above Finished: 3397
SQFT Below Finished: 1251
SQFT Total Finished: 4648
Structure Type: Detached
Total Garage/Parking Spaces: 4
Water: Public
Local Schools
High School: YORKTOWN
Middle School: WILLIAMSBURG
Elementary School: TUCKAHOE
School District: ARLINGTON COUNTY PUBLIC SCHOOLS
Listed By / Shown By
Listed By
Agency Name: Yeonas & Shafran Real Estate, LLC
Agency Phone: 7037903330
Shown By
Agency Title: Montague Miller & Co. Realtors
Agency Phone:

Estimate Your Payment
Estimated Payment
$ 6,136.27 per month $4,673.47 Principal & Interest $850.33 Property Tax $612.47 Homeowner's Insurance
6947 28th Street N | MLS# VAAR2077404
This single family home located at 6947 28th Street N, Arlington, VA 22213 is currently listed for sale with an asking price of $2,099,900. This property was built in 2026 and has 5 bedrooms and 4 full and 1 partial baths with 4648 sq. ft. 28th Street N is located in the BERKSHIRE OAKWOOD subdivision within the ARLINGTON COUNTY PUBLIC SCHOOLS school district. Search BERKSHIRE OAKWOOD real estate on www.madisonvahomes.com today.