



BEDS4
BATHS2 full
SQUARE FEET1,716
MLS#682306
STATUSActive
PROPERTY TYPEResidential - Single Family
SUBDIVISIONCOLLEGE PARK
Property Description
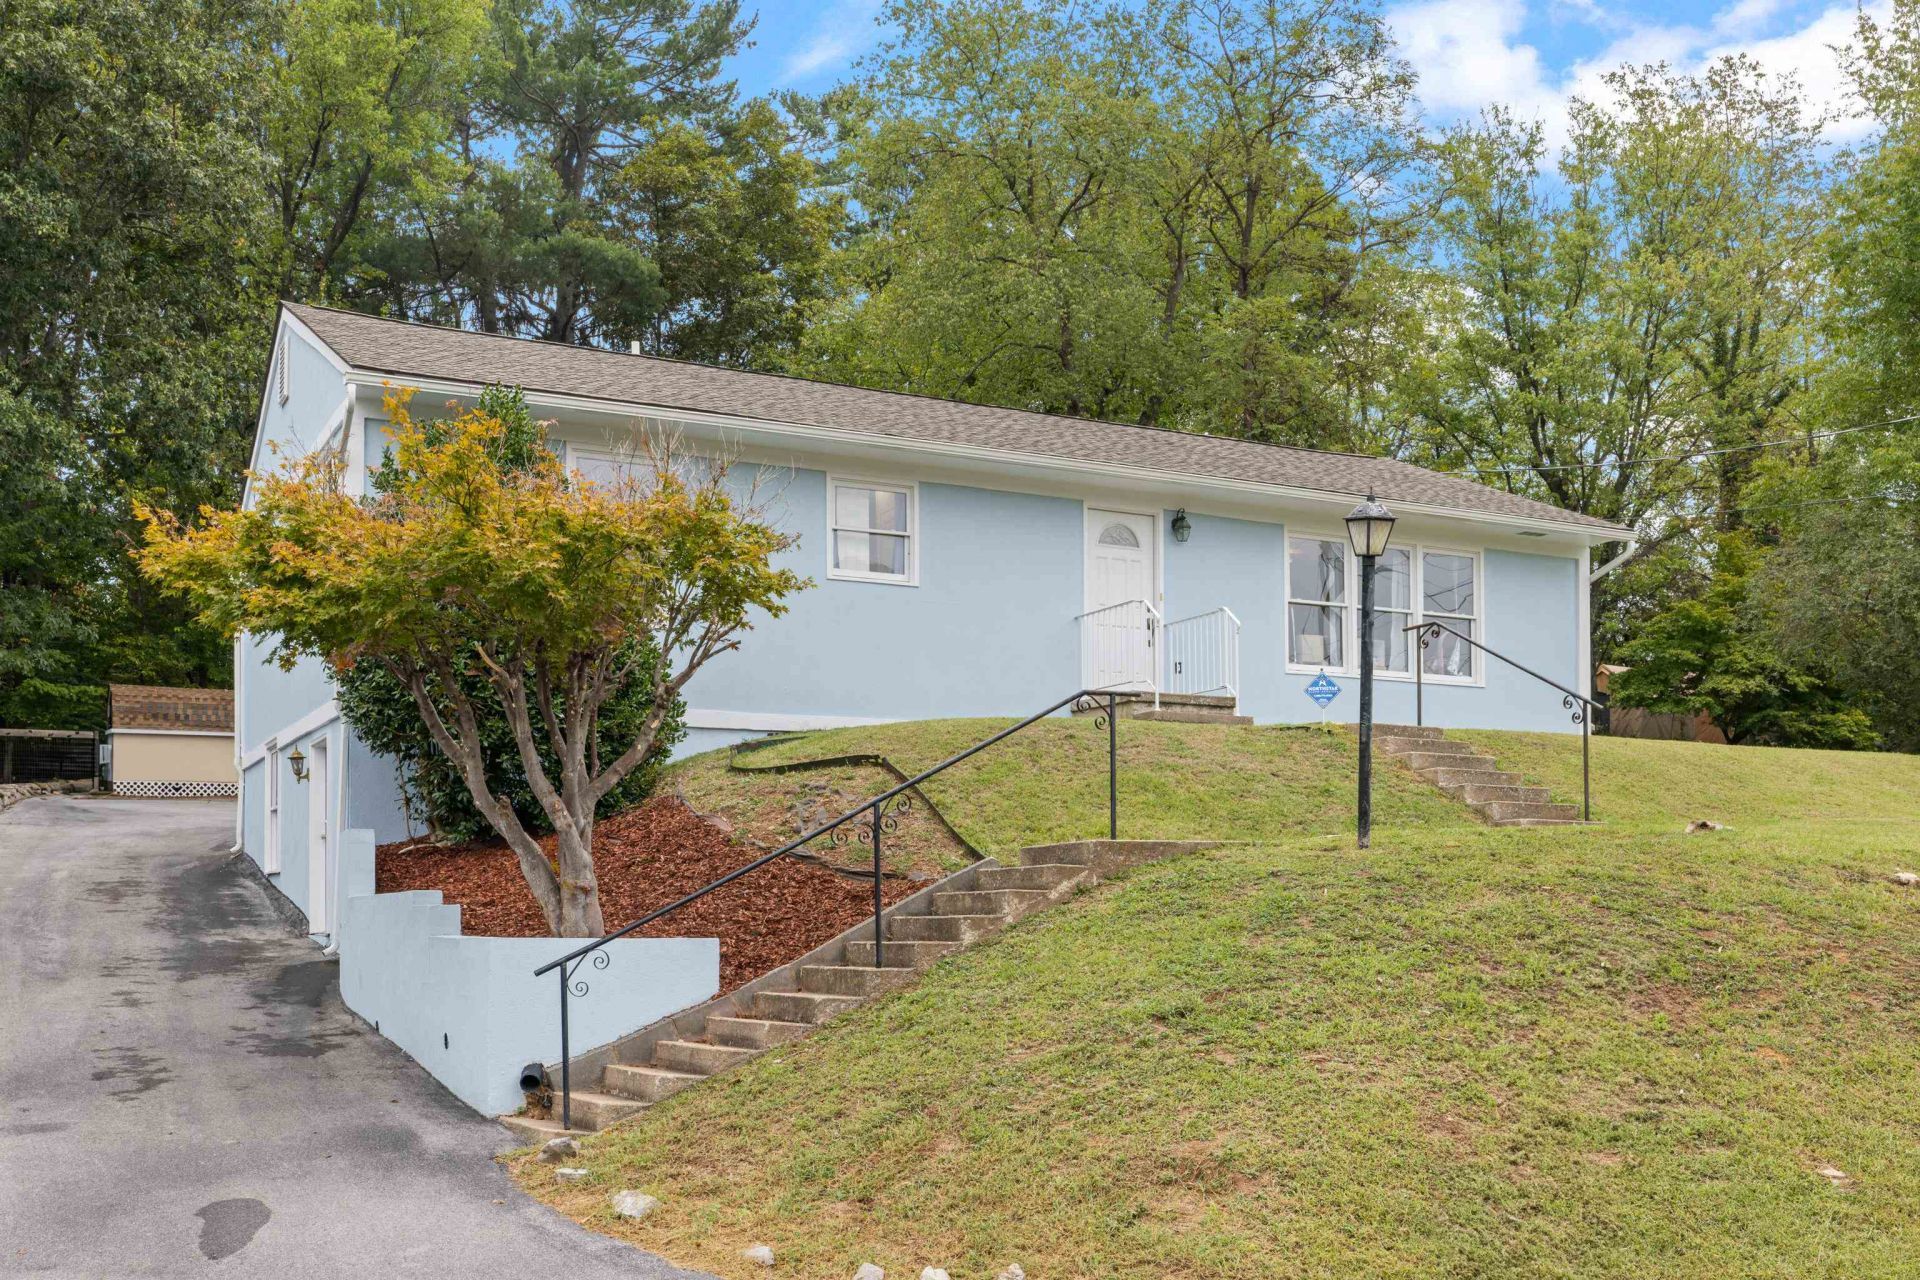
Spacious, flexible, and full of possibilities in Staunton's desirable College Park! This inviting North End stucco ranch offers generous rooms, thoughtful updates, and a finished walkout basement. The bright rear addition features vaulted ceilings, exposed wood beams, and oversized windows that fill the space with natural light, ideal as a second family room or dining area. The open layout flows into the eat-in kitchen with breakfast bar, perfect for homework, morning coffee, or conversation with the cook. The main level offers a private primary suite with en-suite bath, two additional bedrooms, a second full bath, and convenient laundry for easy single-level living. The finished walkout basement adds versatile space for a recreation room, additional family room, home office, guest space, or potential fourth bedroom, plus unfinished area for storage or future expansion. A brand-new AC and newer roof provide peace of mind and reduce the need for major capital improvements. Enjoy ample off-street parking and a surprisingly private rear yard in this sought-after College Park location. Don't miss this opportunity to make this flexible and well-located home your own!
Property Features
Property Type: Residential - Single Family
Cooling: Central AC
Heating: Forced Air, Natural Gas
Home Style: Ranch, Traditional
Lot Size: 0.26 Acres
Roof Type: Architectural Style, Composition Shingle
Stories: 1.0
Taxes: $2,296
Year Built: 1989
Feature Descriptions
Basement: Yes
Exterior: Stucco
Flooring: Ceramic Tile, Hardwood, Oak
Foundation: Concrete Block
Kitchen: Oak Cabinets
Laundry: Stack Unit
Lot: Elevated, Garden Spot, Gently Rolling, Open
Lot Dimensions: 0.26 Acre(s)
Sewer: Public Sewer
Water: Public Water
Windows: Double-hung Windows, Insulated Windows, Vaulted/Cathedral Ceiling
Room Sizes
Living Room: 24 x 12
Dining Room: 17 x 14
Family Room: 17 x 14
Kitchen: 20 x 12
Primary Bedroom: 14 x 12
Primary Bath: 9 x 8
Bedroom: 12 x 11
Bedroom: 12 x 10
Full Bath: 8 x 7
Rec Room: 24 x 11
Utility Room: 24 x 11
Local Schools
High School: STAUNTON
Middle School: Shelburne
Elementary School: T.C. McSwain
Listed By / Shown By
Listed By
Agency Name: OLD DOMINION REALTY INC - AUGUSTA
Agency Phone: 540-943-0085
Shown By
Agency Title: Montague Miller & Co. Realtors
Agency Phone: 800.793.5393

Estimate Your Payment
Estimated Payment
$ 1,008.15 per month $722.17 Principal & Interest $191.33 Property Tax $94.64 Homeowner's Insurance
7 Belmont Dr | MLS# 682306
This single family home located at 7 Belmont Dr, Staunton, VA 24401 is currently listed for sale with an asking price of $324,490. This property was built in 1989 and has 4 bedrooms and 2 full baths with 1716 sq. ft. Belmont Dr is located in the COLLEGE PARK subdivision. Search COLLEGE PARK real estate on www.madisonvahomes.com today.