


BEDS4
BATHS3 full 1 partial
SQUARE FEET2,705
MLS#VAST2052594
STATUSACTIVE
PROPERTY TYPERental - Single Family
SUBDIVISIONWIDEWATER VILLAGE
SCHOOLSTAFFORD COUNTY PUBLIC SCHOOLS
Property Description
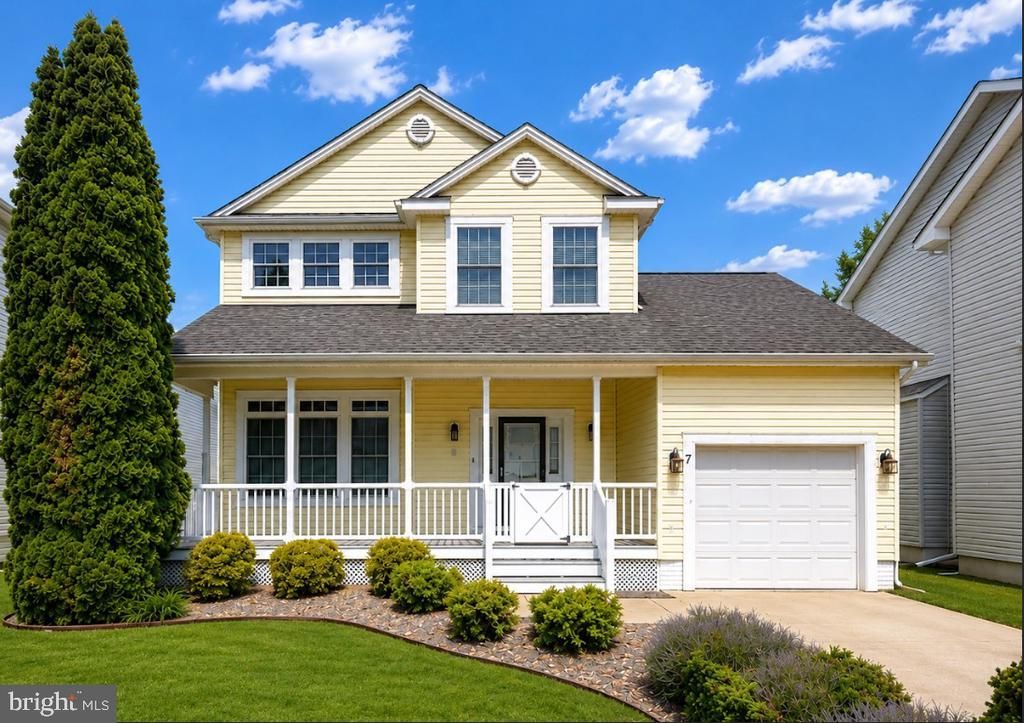
Welcome home to this beautifully maintained rental offering an exceptional combination of space, style, and convenience in a desirable Stafford location. A charming covered front porch welcomes you into an inviting foyer, where hardwood flooring leads to the heart of the home. The impressive two-story family room features a dramatic floor-to-ceiling stone fireplace and a stunning wall of windows that fills the home with natural light. A spacious living room provides flexible space for a home office, formal sitting area, or reading room. The upgraded gourmet kitchen is designed for both everyday living and entertaining, featuring granite countertops, stainless steel appliances, abundant cabinetry, generous workspace, and a large breakfast bar overlooking the family room. The main-level primary suite offers a private retreat with a spacious walk-in closet and a luxurious en-suite bath complete with dual vanities, a soaking tub, and a separate shower. Step directly from the primary suite onto the expansive rear deck, which is also accessible from the main living area, creating the perfect indoor-outdoor space for morning coffee, entertaining guests, or simply enjoying the peaceful surroundings. Additional main-level features include a separate mudroom, a dedicated laundry room with built-in cabinetry, and an attached garage with additional storage space. Upstairs, an open loft overlooks the family room and provides the perfect space for a media area, home office, or playroom. Two additional bedrooms and a full bath complete the upper level. The finished walk-out lower level significantly expands the living space with a large recreation room, an additional bedroom, a full bath, and a separate bonus room ideal for a home gym, hobby room, craft room, or private office. Step outside to a level backyard, offering plenty of room to relax, entertain, or enjoy outdoor activities. Conveniently located just minutes from I-95, Quantico, commuter lots, shopping, restaurants, parks, and schools, this spacious home offers the perfect blend of comfort, functionality, and convenience. Available for immediate occupancy.
Property Features
Property Type: Rental - Single Family
Basement: Rear Entrance, Walkout Level, Connecting Stairway, Windows, Fully Finished
Basement: Yes
Cooling: Central A/C
Fireplaces: 1
Fuel Type: Natural Gas
Garage: 1 car attached
Heating: Central
Home Style: A-Frame, Loft
Lot Size: 0.12 Acres
Roof Type: Composite
Stories: 3.0
Year Built: 2003
Feature Descriptions
Additional Structures: Above Grade, Below Grade
Appliances: Dishwasher, Disposal, Water Heater, Stove, Refrigerator, Microwave, Intercom, Icemaker
Days on Site: 3
Exterior: Vinyl Siding
Exterior: Sidewalks, Street Lights
Fireplace: Electric, Stone
Flooring: Carpet, Hardwood
Interior: Dining Area, Breakfast Area, Carpet, Entry Level Bedroom, Floor Plan - Open, Recessed Lighting, Upgraded Countertops, Walk-in Closet(s), Window Treatments, Wood Floors
Location: Suburban
Lot Dimensions: 0.12 Acre(S)
Parking Features: Attached Garage, Driveway, Concrete Driveway
Pet Restrictions: Case by Case Basis, Cats OK, Dogs OK, Pet Addendum/Deposit
Rooms: Dining Room, Primary Bedroom, Bedroom 2,Bedroom 3,Bedroom 4,Kitchen, Family Room, Foyer, Breakfast Room,2nd Stry Fam Ovrlk, Exercise Room, Loft, Mud Room, Office, Bathroom 2,Bathroom 3,Hobby Room, Primary Bathroom, Half Bath
Sewer: Public Sewer
SQFT Above Finished: 2705
SQFT Total Finished: 2705
Structure Type: Detached
Total Garage/Parking Spaces: 4
Water: Public
Local Schools
High School: BROOKE POINT
Middle School: SHIRLEY C. HEIM
Elementary School: WIDEWATER
School District: STAFFORD COUNTY PUBLIC SCHOOLS
Listed By / Shown By
Listed By
Agency Name: CTI Real Estate
Agency Phone: 5407857800
Shown By
Agency Title: Montague Miller & Co. Realtors
Agency Phone:

7 Denali Drive | MLS# VAST2052594
This property located at 7 Denali Drive, Stafford, VA 22554 is currently listed for rent with an asking price of $3,250 / Monthly. Denali Drive is located within the STAFFORD COUNTY PUBLIC SCHOOLS school district. Search Stafford real estate on www.madisonvahomes.com today.