


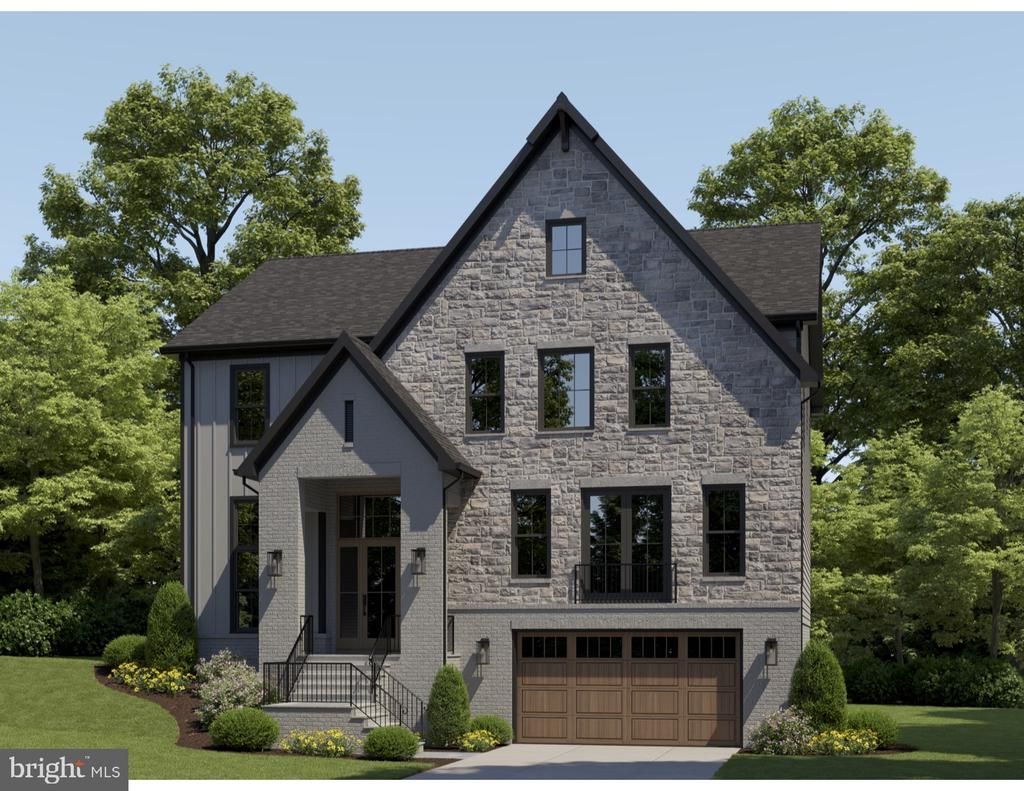
BEDS5
BATHS5 full 1 partial
SQUARE FEET5,189
MLS#VAAR2077460
STATUSACTIVE
PROPERTY TYPEResidential - Single Family
SUBDIVISIONBERKSHIRE OAKWOOD
SCHOOLARLINGTON COUNTY PUBLIC SCHOOLS
Property Description
New home by American Signature Homes/Wormald located in the beautiful Berkshire Oakwood neighborhood close to Falls Church City. Features include Bosch appliances, custom cabinetry, hardwood floors, eight-foot main level interior doors, two car garage, five bedrooms and five and one-half bathrooms. Walk to the Tuckahoe soccer field, baseball diamond, and basketball court. Backed by Wormald’s long standing reputation – a family business with over sixty years of building experience, attention to detail, and strong customer service warranty program. Other lots and properties upcoming, please inquire.
Property Features
Property Type: Residential - Single Family
Basement: Fully Finished, Interior Access
Basement: Yes
Cooling: Central A/C
Fireplaces: 1
Fuel Type: Natural Gas
Garage: 2
Heating: Forced Air, Heat Pump(s)
Home Style: Colonial
Lot Size: 0.23 Acres
Roof Type: Asphalt
Stories: 3.0
Taxes: $9,937
Year Built: 2026
Feature Descriptions
Additional Structures: Above Grade, Below Grade
Appliances: Built-In Microwave, Range Hood, Refrigerator, Cooktop, Oven - Wall, Oven - Double, Dishwasher, Disposal, Stainless Steel Appliances
Days on Site: 4
Exterior: Cement Siding, Concrete, Stone
Fireplace: Gas/Propane
Flooring: Engineered Wood, Carpet
Interior: Bathroom - Soaking Tub, Bathroom - Walk-In Shower, Breakfast Area, Built-Ins, Butlers Pantry, Carpet, Combination Kitchen/Living, Crown Moldings, Dining Area, Family Room Off Kitchen, Floor Plan - Open, Kitchen - Gourmet, Kitchen - Island, Recessed Lighting, Wood Floors
Lot: Landscaping
Lot Dimensions: 0.23 Acre(S)
Parking Features: Concrete Driveway
Parking Notes: 4 Total Parking Spaces
Sewer: Public Sewer
SQFT Above Finished: 3809
SQFT Below Finished: 1380
SQFT Total Finished: 5189
Structure Type: Detached
Total Garage/Parking Spaces: 4
Water: Public
Local Schools
High School: YORKTOWN
Middle School: WILLIAMSBURG
Elementary School: TUCKAHOE
School District: ARLINGTON COUNTY PUBLIC SCHOOLS
Listed By / Shown By
Listed By
Agency Name: Yeonas & Shafran Real Estate, LLC
Agency Phone: 7037903330
Shown By
Agency Title: Montague Miller & Co. Realtors
Agency Phone:

Estimate Your Payment
Estimated Payment
$ 7,120.91 per month $5,563.69 Principal & Interest $828.08 Property Tax $729.14 Homeowner's Insurance
7042 Williamsburg Boulevard | MLS# VAAR2077460
This single family home located at 7042 Williamsburg Boulevard, Arlington, VA 22213 is currently listed for sale with an asking price of $2,499,900. This property was built in 2026 and has 5 bedrooms and 5 full and 1 partial baths with 5189 sq. ft. Williamsburg Boulevard is located in the BERKSHIRE OAKWOOD subdivision within the ARLINGTON COUNTY PUBLIC SCHOOLS school district. Search BERKSHIRE OAKWOOD real estate on www.madisonvahomes.com today.