


BEDS4
BATHS2 full
SQUARE FEET3,426
MLS#680194
STATUSActive
PROPERTY TYPEResidential - Single Family
SUBDIVISIONSELMA
Property Description
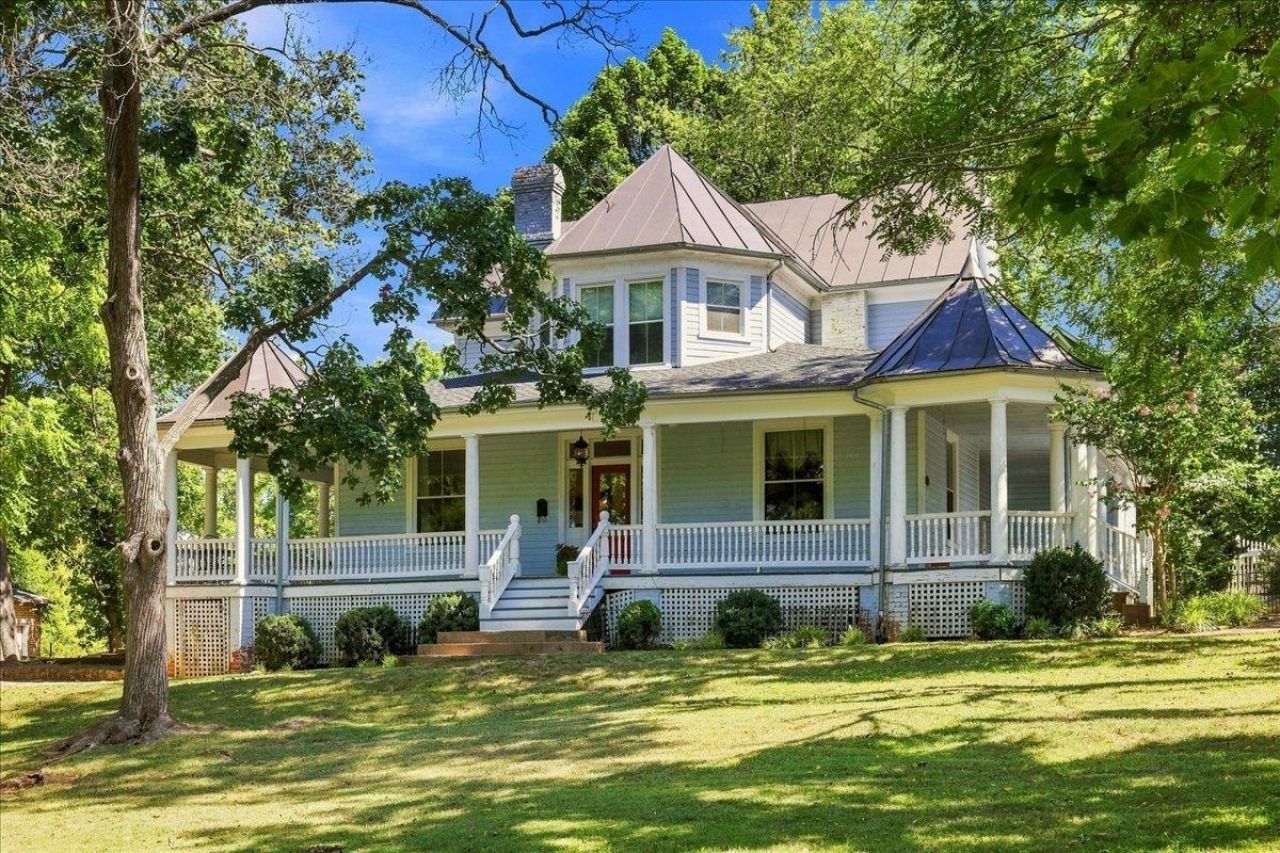
Welcome to one of Staunton's classic homes, where grand architecture, generous living spaces, and thoughtful updates create a home that's as inviting as it is unforgettable. This circa 1890's 4-bedroom, 2.5 bath home offers 3426 finished square feet filled with character, including soaring ceilings, original hardwood floors, oversized rooms, detailed woodwork, and abundant natural light. The updated kitchen features granite countertops, a large island with gas cooktop, stainless steel appliances, and generous cabinetry. Recent improvements include a new standing seam metal roof and new HVAC system for added peace of mind. Relax on the incredible wraparound front porch overlooking the fully fenced .59-acre lot with mature trees and room to garden, entertain, or play. Combining historic elegance with today's conveniences, this exceptional home offers a rare opportunity to enjoy one of Staunton's most desirable locations with easy access to downtown, restaurants, shopping, and parks.
Property Features
Property Type: Residential - Single Family
Cooling: Central AC
Fuel Type: Natural Gas
Garage: 1
Heating: Forced Air, Natural Gas
Lot Size: 0.59 Acres
Roof Type: Architectural Style, Metal - Galv Steel
Stories: 2.0
Taxes: $4,669
Year Built: 1890
Feature Descriptions
Basement: Yes
Bathroom: Attach Primary Bath
Days on Site: 3
Driveway: Gravel
Exterior: Wood
Fencing: Vinyl
Fireplace Location: Family Room
Flooring: Ceramic Tile, Hardwood
Foundation: Concrete Block
Kitchen: Granite, Wood Cabinets
Laundry: Dryer, Washer
Lot Dimensions: 0.59 Acre(s)
Sewer: Public Sewer
Water: Public Water
Room Sizes
Foyer: 8.3x25.10
Living Room: 14.4x16.2
Family Room: 14x16.2
Dining Room: 14.4x16.5
Kitchen: 12.11x19.2
Breakfast Room: 9.5x13.10
Half Bath: 3.7x7.5
Primary Bedroom: 14.1x16.5
Primary Bath: 8.6x7.5
Laundry: 11x7.5
Bedroom: 14.4x16.3
Bedroom: 14.4x13.4
Bedroom: 11.8x16.3
Full Bath: 20.4x7.7
Bonus Room: 9.5x7.7
Local Schools
High School: Staunton
Middle School: Shelburne
Elementary School: T.C. McSwain
Listed By / Shown By
Listed By
Agency Name: REAL BROKER LLC
Agency Phone: 855-450-0442
Shown By
Agency Title: Montague Miller & Co. Realtors
Agency Phone:

Estimate Your Payment
Estimated Payment
$ 1,635.11 per month $1,101.66 Principal & Interest $389.08 Property Tax $144.38 Homeowner's Insurance
718 Donaghe St | MLS# 680194
This single family home located at 718 Donaghe St, Staunton, VA 24401 is currently listed for sale with an asking price of $495,000. This property was built in 1890 and has 4 bedrooms and 2 full baths with 3426 sq. ft. Donaghe St is located in the SELMA subdivision. Search SELMA real estate on www.madisonvahomes.com today.