


BEDS3
BATHS2 full 1 partial
SQUARE FEET2,054
MLS#VAFQ2023014
STATUSACTIVE
PROPERTY TYPEResidential - Single Family
SCHOOLFAUQUIER COUNTY PUBLIC SCHOOLS
Property Description
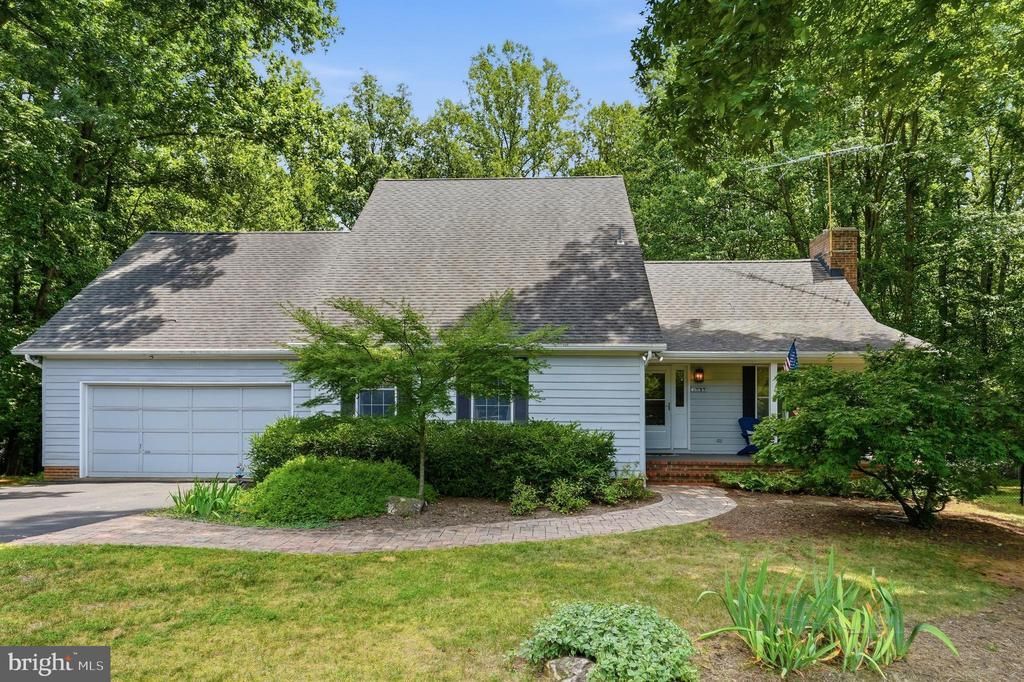
Rare find in Warrenton, true single level living with no stairs to the primary suite. Welcome home to 7237 Baldwin Ridge Road, tucked into Auburn Mill Estates on the DC side of Warrenton, with no HOA, no fees, and VDOT maintained roads. This 3 bedroom, 2.5 bath home offers 1,834 square feet above grade plus 220 finished square feet below. Skip the split level or colonial layouts common in this corridor, here the primary suite, kitchen, living space, and first floor laundry all live on one easy level, ideal for anyone done with stairs for good. The kitchen has been upgraded with honey oak cabinetry and granite countertops, warm and current at the same time. Downstairs, a finished entertainment area adds flexible living space, along with a bonus room offering potential as a home office, craft space, or exercise room, plus a large storage area for all your extras. From the kitchen step outside to a newer Trex deck overlooking a private, fenced rear yard, set on 1.0375 acres and offering the kind of peace and quiet that's hard to find this close to commuter routes. A newer roof and attached 2 car garage round out the peace of mind. Zoned for C. Hunter Ritchie Elementary, Auburn Middle, and Kettle Run High School. Schedule your showing today.
Property Features
Property Type: Residential - Single Family
Basement: Walkout Stairs, Rear Entrance
Basement: Yes
Cooling: Central A/C, Ceiling Fan(s)
Fireplaces: 1
Fuel Type: Propane - Leased
Garage: 2
Heating: 90% Forced Air
Home Style: Colonial
Lot Size: 1.04 Acres
Roof Type: Architectural Shingle
Stories: 3.0
Taxes: $4,313
Year Built: 1986
Feature Descriptions
Accessibility: Level Entry - Main
Additional Structures: Above Grade, Below Grade
Appliances: Built-In Microwave, Dishwasher, Dryer, Icemaker, Washer, Water Heater
Days on Site: 19
Exterior: Outbuilding(s)
Exterior: Wood Siding
Fencing: Rear
Fireplace: Mantel(s), Wood
Flooring: Carpet, Hardwood
Interior: Breakfast Area, Carpet, Ceiling Fan(s), Dining Area, Entry Level Bedroom, Kitchen - Eat-In, Kitchen - Table Space, Pantry, Primary Bath(s), Wood Floors
Lot: Backs to Trees, Front Yard, Landscaping, Rear Yard, SideYard(s)
Lot Dimensions: 1.04 Acre(S)
Parking Notes: 2 Total Parking Spaces
Pet Restrictions: No Pet Restrictions
Rooms: Living Room, Dining Room, Primary Bedroom, Kitchen, Foyer, Laundry, Primary Bathroom, Half Bath
Sewer: On Site Septic
Special View Info: Garden/Lawn, Trees/Woods
SQFT Above Finished: 1834
SQFT Below Finished: 220
SQFT Total Finished: 2054
Structure Type: Detached
Total Garage/Parking Spaces: 2
Utilities: Cable TV
Water: Public
Room Sizes
Living Room: 21 x 13 Level - Main
Kitchen: 18 x 10 Level - Main
Dining Room: 11 x 10 Level - Main
Primary Bedroom: 15 x 12 Level - Main
Local Schools
High School: KETTLE RUN
Middle School: AUBURN
Elementary School: C. HUNTER RITCHIE
School District: FAUQUIER COUNTY PUBLIC SCHOOLS
Listed By / Shown By
Listed By
Agency Name: CENTURY 21 New Millennium
Agency Phone: 7037537910
Shown By
Agency Title: Montague Miller & Co. Realtors
Agency Phone:

Estimate Your Payment
Estimated Payment
$ 2,033.38 per month $1,480.00 Principal & Interest $359.42 Property Tax $193.96 Homeowner's Insurance
7237 Baldwin Ridge Road | MLS# VAFQ2023014
This single family home located at 7237 Baldwin Ridge Road, Warrenton, VA 20187 is currently listed for sale with an asking price of $665,000. This property was built in 1986 and has 3 bedrooms and 2 full and 1 partial baths with 2054 sq. ft. Baldwin Ridge Road is located within the FAUQUIER COUNTY PUBLIC SCHOOLS school district. Search Warrenton real estate on www.madisonvahomes.com today.