


BEDS4
BATHS2 full
SQUARE FEET1,833
MLS#VAFX2332854
STATUSACTIVE
PROPERTY TYPERental - Single Family
SUBDIVISIONBROYHILL PARK
SCHOOLFAIRFAX COUNTY PUBLIC SCHOOLS
Property Description
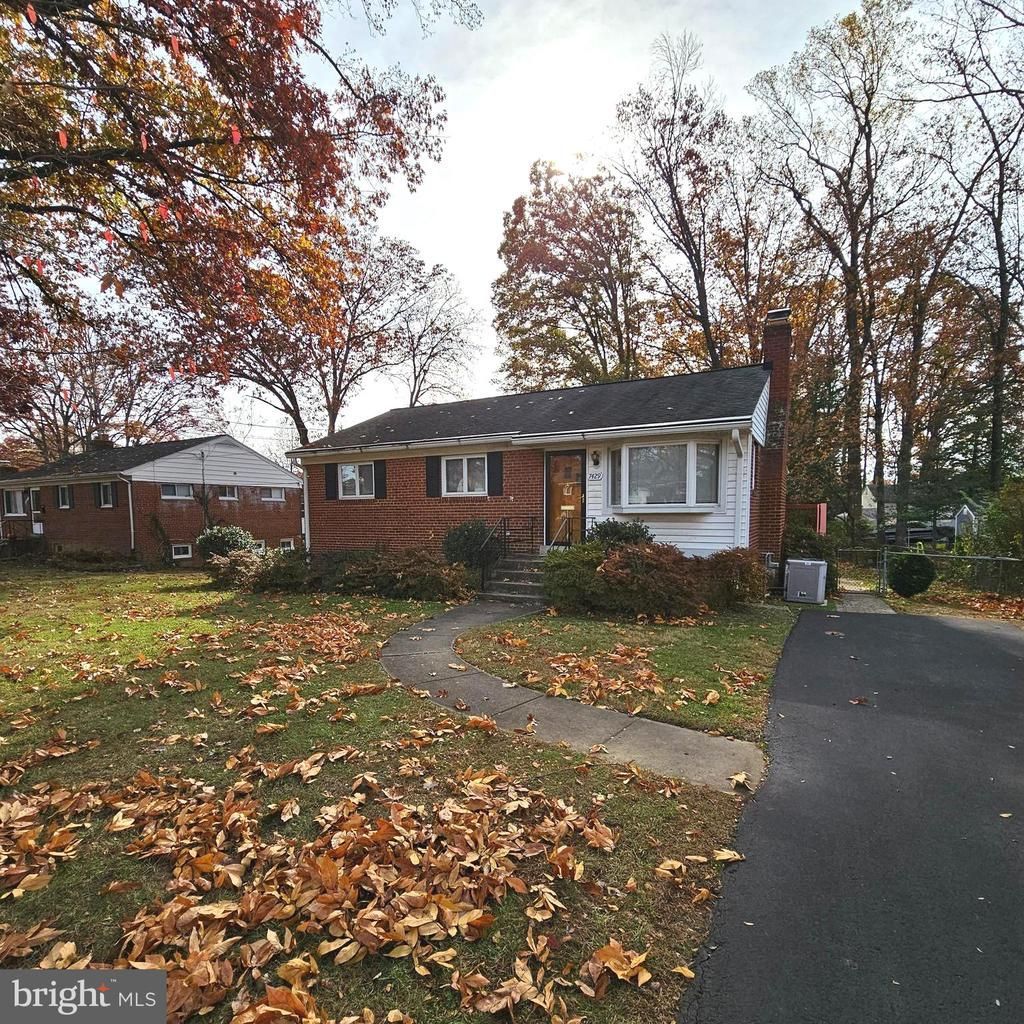
A spacious 4-bedroom, 2-bathroom brick rambler on a 1/4 acre lot in Broyhill Park is available for immediate occupancy. The house has been freshly painted throughout, and the hardwood floors have been refinished. The main level features a living room with hardwood floors, a gas fireplace, and a bay window. The dining room has French doors that open to a large sunroom, and there is also a galley kitchen, 3 bedrooms, and a full bathroom on this level. The lower level of the house boasts a very large family room, game room, a 4th bedroom, a laundry area, and a 140 sqft utility room. Managed by Promax Management, a professional property management company. No smoking- 1 dog, case by case (No Cats)- Maximum 2 unrelated adults. Application fee of $65.95 and earnest money deposit check(s) made payable to Promax Management Inc. The Landlord prefers a credit score of 675 or higher; however, all scores will be considered, and a minimum rent-to-income ratio of at least 33%--
Property Features
Property Type: Rental - Single Family
Basement: Rear Entrance, Connecting Stairway, Fully Finished, Windows, Walkout Level, Outside Entrance, Heated, Daylight, Partial
Basement: Yes
Cooling: Central A/C, Ceiling Fan(s)
Fireplaces: 1
Fuel Type: Natural Gas
Heating: Forced Air
Home Style: Ranch/Rambler
Lot Size: 0.24 Acres
Stories: 2.0
Year Built: 1955
Feature Descriptions
Additional Structures: Above Grade, Below Grade
Appliances: Disposal, Dishwasher, Icemaker, Microwave, Refrigerator, Washer, Water Heater, Dryer, Oven/Range - Electric
Exterior: Brick
Fencing: Rear
Fireplace: Mantel(s), Fireplace - Glass Doors, Gas/Propane
Flooring: Hardwood, Luxury Vinyl Plank
Interior: Dining Area, Kitchen - Galley, Breakfast Area, Wood Floors, Window Treatments, Floor Plan - Traditional
Lot: Backs to Trees
Lot Dimensions: 0.24 Acre(S)
Parking Features: Off Street, Driveway, On Street, Asphalt Driveway
Pet Restrictions: Case by Case Basis, Dogs OK, Pet Addendum/Deposit, Size/Weight Restriction
Rooms: Living Room, Dining Room, Bedroom 2,Bedroom 3,Bedroom 4,Kitchen, Game Room, Family Room, Bedroom 1,Sun/Florida Room, Utility Room
Sewer: Public Sewer
SQFT Above Finished: 988
SQFT Below Finished: 845
SQFT Total Finished: 1833
Structure Type: Detached
Total Garage/Parking Spaces: 2
Water: Public
Windows: Double Pane
Room Sizes
Kitchen: 13 x 8 Level - Main
Sun/Florida Room: 19 x 15 Level - Main
Dining Room: 10 x 9 Level - Main
Game Room: 12 x 9 Level - Lower 1
Living Room: 14 x 13 Level - Main
Bedroom 3: 10 x 9 Level - Main
Bedroom 4: 10 x 10 Level - Lower 1
Bedroom 1: 14 x 9 Level - Main
Bedroom 2: 12 x 10 Level - Main
Utility Room: 13 x 11 Level - Lower 1
Family Room: 23 x 13 Level - Lower 1
Local Schools
High School: FALLS CHURCH
Middle School: JACKSON
Elementary School: WESTLAWN
School District: FAIRFAX COUNTY PUBLIC SCHOOLS
Listed By / Shown By
Listed By
Agency Name: Promax Management, Inc.
Agency Phone: 7036425683
Shown By
Agency Title: Montague Miller & Co. Realtors
Agency Phone:

7429 Carol Lane | MLS# VAFX2332854
This property located at 7429 Carol Lane, Falls Church, VA 22042 is currently listed for rent with an asking price of $3,500 / Monthly. Carol Lane is located within the FAIRFAX COUNTY PUBLIC SCHOOLS school district. Search Falls Church real estate on www.madisonvahomes.com today.