


BEDS3
BATHS3 full
SQUARE FEET2,040
MLS#680314
STATUS
PROPERTY TYPEResidential - Single Family
SUBDIVISIONNORTH POINTE
Property Description
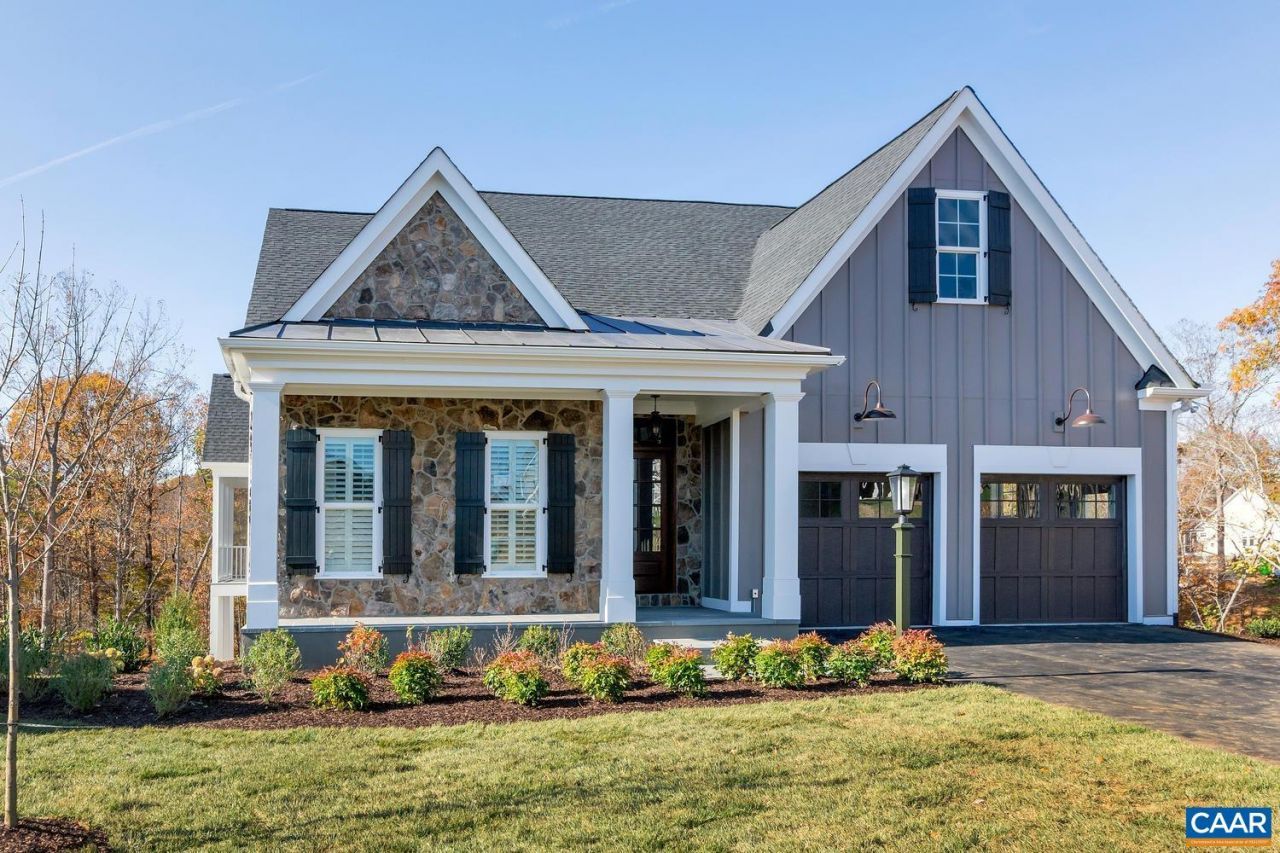
The Blue Ridge by Craig Builders delivers total single-story convenience backed by signature local craft. The Blue Ridge plan has everything on the main floor, including a spacious primary suite with a luxurious en suite bath, an open gourmet kitchen, and a bright Great Room. With the laundry room and garage entry mudroom also on the main level, true one-floor living is completely seamless. Generous secondary bedrooms provide comfortable space for guests or family. Built far beyond standard construction, this home features 2x6 exterior walls and high-performance insulation for lower utility bills, plus solid wood closet shelving and premium finishes throughout. Located in North Pointe, Charlottesvilles premier walkable community, youll enjoy a clubhouse, pool, and basketball/pickleball courts, with dining and retail just moments away along Route 29N.
Property Features
Property Type: Residential - Single Family
Cooling: Central Air, ENERGY STAR Qualified Equipment, Heat P
Fireplaces: 1
Garage: 2 car attached
Heating: Central, Electric, Forced Air, Heat Pump, Propane
Home Style: Craftsman, Farmhouse
Lot Size: 0.24 Acres
Roof Type: Architectural, Metal, Other, Shingle
Stories: 1.0
Taxes: $0
Year Built: 2027
Amenities
Wet Bar
Double Vanity
Primary Downstairs
Walk-In Closet(s)
Tray Ceiling(s)
Entrance Foyer
Eat-in Kitchen
Kitchen Island
Loft
Mud Room
Programmable Thermostat
Recessed Lighting
Utility Room
Vaulted Ceiling(s)
WaterSense Fixture(s)
Awning(s)
Rain Gutters
Porch
Feature Descriptions
Accessibility: Levered Handles, Accessible Doors
Appliances: Built-In Oven, Dishwasher, ENERGY STAR Qualified Dishwasher, ENERGY STAR Qualified Refrigerator, ENERGY STAR Qualified Water Heater, Electric Range, Disposal, Microwave, Refrigerator, Tankless Water Heater, Dryer, Washer
Association Amenities: Basketball Court, Clubhouse, Fitness Center, Library, Meeting Room, Picnic Area, Playground, Pool, Tennis Court(s), Trail(s)
Community Features: None, Pool, Sidewalks
Door Features: ENERGY STAR Qualified Doors
Exterior: Attic/Crawl Hatchway(s) Insulated, Blown-In Insulat
Fireplace: One, Gas Log
Flooring: Carpet, Ceramic Tile, Hardwood, Wood
HOA: Yes
HOA Fee: 187/ Monthly
Laundry: Washer Hookup, Dryer Hookup
Lot: Garden, Landscaped, Level, Native Plants
Parcel#: 032H0-2C-00-00700
Parking: Attached, Garage Faces Front, Garage, Garage Door Opener
Parking Notes: Attached, Garage Faces Front, Garage, Garage Door Ope
Patio/Porch: Rear Porch, Front Porch, Patio, Porch, Screened
Pool: Community, Pool, Association
Pool: Community, Pool, Association
Security: Security System, Dead Bolt(s), Smoke Detector(s), Carbon Monoxide Detector(s), Radon Mitigation System
Security: yes
Sewer: Public Sewer
Special View Info: Mountain(s), Residential, Valley
Swimming Pool: Yes
Utilities: Fiber Optic Available, Propane
View: Mountain(s), Residential, Valley
Water: Public
Window: Insulated Windows, Low-Emissivity Windows, Screens, Tilt-In Windows, Vinyl, ENERGY STAR Qualified Windows
Local Schools
High School: Albemarle
Middle School: Lakeside
Elementary School: Baker-Butler
Listed By / Shown By
Listed By
Agency Name: STORY HOUSE REAL ESTATE
Agency Phone: 434-260-1435
Shown By
Agency Title: Montague Miller & Co. Realtors
Agency Phone:

Estimate Your Payment
Estimated Payment
$ 2,265.26 per month $2,002.79 Principal & Interest $0.00 Property Tax (data not provided by mls) $262.47 Homeowner's Insurance
7826 Steep Rock Dr | MLS# 680314
This single family home located at 7826 Steep Rock Dr , Charlottesville, VA 22911 is currently listed for sale with an asking price of $899,900. This property was built in 2027 and has 3 bedrooms and 3 full baths with 2040 sq. ft. Steep Rock Dr is located in the NORTH POINTE subdivision. Search NORTH POINTE real estate on www.madisonvahomes.com today.