



BEDS3
BATHS3 full
SQUARE FEET2,325
MLS#VAPW2133440
STATUSACTIVE
PROPERTY TYPEResidential - Single Family
SUBDIVISIONCAMELOT
SCHOOLPRINCE WILLIAM COUNTY PUBLIC SCHOOLS
Property Description
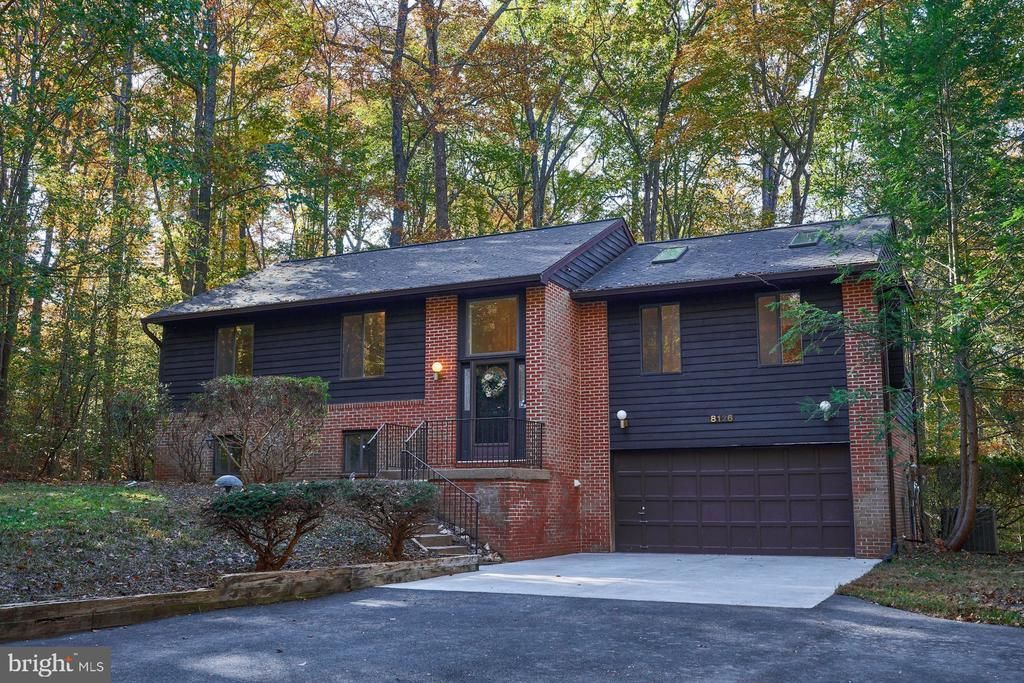
Tucked away on a beautiful 4.61-acre lot at the end of a quiet cul-de-sac, welcome to 8126 King Arthurs Court, where peaceful, wooded surroundings and everyday convenience come together. Nestled within the small, private Camelot neighborhood of Manassas, this home offers a wonderful opportunity to enjoy privacy, natural beauty, and room to spread out, all without the restrictions of an HOA. Surrounded by mature trees and picturesque wooded views, this three-bedroom, three-bathroom home provides a peaceful retreat with inviting living spaces and plenty of character. Large windows throughout frame the surrounding landscape, bringing the beauty of the outdoors into everyday living. A spacious living area features neutral carpeting, skylights, and abundant natural light, while the dining room offers hardwood flooring, chair rail molding, and a large picture window overlooking the trees. The finished lower level provides an inviting extension of the home's living space, perfect for gathering, entertaining, or relaxing. A spacious recreation room features a wood stove set against a brick hearth, creating a cozy atmosphere for cooler evenings. A built-in wet bar with wood cabinetry, countertop seating, and additional storage makes hosting friends and family easy, whether you're enjoying game nights, celebrating special occasions, or simply unwinding at home. French doors provide access to the outdoors, connecting this entertaining space with the property's beautiful wooded surroundings. Outside, the expansive 4.61-acre lot offers a sense of seclusion that's increasingly difficult to find, with mature trees and natural surroundings creating a beautiful backdrop throughout the seasons. An oversized attached two-car garage, paved driveway, and no HOA add everyday convenience and flexibility. The location is just as appealing as the setting. Situated near Routes 234, 28, I-66, and I-95, the property provides convenient access to major commuter routes throughout Northern Virginia. Historic Old Town Manassas is approximately five miles away, offering charming restaurants, local shops, and entertainment, while additional shopping, dining, and everyday conveniences are just a short drive away. The home is also located within the sought-after Charles J. Colgan Sr. High School attendance area. With its beautiful wooded setting, spacious living and entertaining areas, generous acreage, and convenient location, 8126 King Arthurs Court offers a wonderful balance of privacy and accessibility. Come discover the space, setting, and possibilities that make this property so special!
Property Features
Property Type: Residential - Single Family
Basement: Yes
Basement: Connecting Stairway, Outside Entrance, Rear Entrance, Walkout Level, Partially Finished
Cooling: Ceiling Fan(s), Central A/C
Fuel Type: Electric
Garage: 2
Heating: Central
Home Style: Contemporary
Lot Size: 4.61 Acres
Roof Type: Asphalt
Stories: 2.0
Taxes: $5,662
Year Built: 1987
Feature Descriptions
Additional Structures: Above Grade, Below Grade
Appliances: Built-In Microwave, Dishwasher, Dryer, Stove, Washer
Days on Site: 1
Exterior: Cedar, Brick, Combination
Flooring: Carpet, Hardwood, Vinyl
Interior: Kitchen - Table Space, Dining Area, Built-Ins, Window Treatments, Primary Bath(s), Wet/Dry Bar, Wood Floors, Floor Plan - Open, Ceiling Fan(s), Central Vacuum, Combination Dining/Living, Carpet, Floor Plan - Traditional, Formal/Separate Dining Room, Kitchen - Eat-In, Skylight(s), Stove - Wood
Lot: Backs to Trees, Cul-de-sac
Lot Dimensions: 4.61 Acre(S)
Parking Features: Paved Driveway
Parking Notes: 2 Total Parking Spaces
Pet Restrictions: No Pet Restrictions
Rooms: Living Room, Dining Room, Primary Bedroom, Bedroom 2,Bedroom 3,Kitchen, Family Room, Bonus Room
Sewer: Septic = # of BR
Special View Info: Garden/Lawn, Trees/Woods
SQFT Above Finished: 1460
SQFT Below Finished: 865
SQFT Total Finished: 2325
Structure Type: Detached
Total Garage/Parking Spaces: 2
Utilities: Propane, Under Ground
Water: Well
Windows: Atrium, Double Pane, Screens, Skylights
Room Sizes
Living Room: 19 x 11 Level - Main
Dining Room: 11 x 11 Level - Main
Kitchen: 16 x 11 Level - Main
Primary Bedroom: 12 x 16 Level - Main
Bedroom 2: 11 x 9 Level - Main
Bedroom 3: 12 x 12 Level - Main
Family Room: 32 x 17 Level - Lower 1
Bonus Room: 12 x 16 Level - Lower 1
Local Schools
High School: CHARLES J. COLGAN SENIOR
Middle School: BENTON
Elementary School: MARSHALL
School District: PRINCE WILLIAM COUNTY PUBLIC SCHOOLS
Listed By / Shown By
Listed By
Agency Name: Samson Properties
Agency Phone: 7039352308
Shown By
Agency Title: Montague Miller & Co. Realtors
Agency Phone: 800.793.5393

Estimate Your Payment
Estimated Payment
$ 2,359.76 per month $1,669.17 Principal & Interest $471.83 Property Tax $218.75 Homeowner's Insurance
8126 King Arthurs Court | MLS# VAPW2133440
This single family home located at 8126 King Arthurs Court , Manassas, VA 20112 is currently listed for sale with an asking price of $750,000. This property was built in 1987 and has 3 bedrooms and 3 full baths with 2325 sq. ft. King Arthurs Court is located in the CAMELOT subdivision within the PRINCE WILLIAM COUNTY PUBLIC SCHOOLS school district. Search CAMELOT real estate on www.madisonvahomes.com today.