



BEDS4
BATHS3 full
SQUARE FEET1,820
MLS#VAWR2015896
STATUSACTIVE
PROPERTY TYPEResidential - Single Family
SUBDIVISIONBLUE RIDGE MOUNTAIN ESTATES
SCHOOLWARREN COUNTY PUBLIC SCHOOLS
Property Description
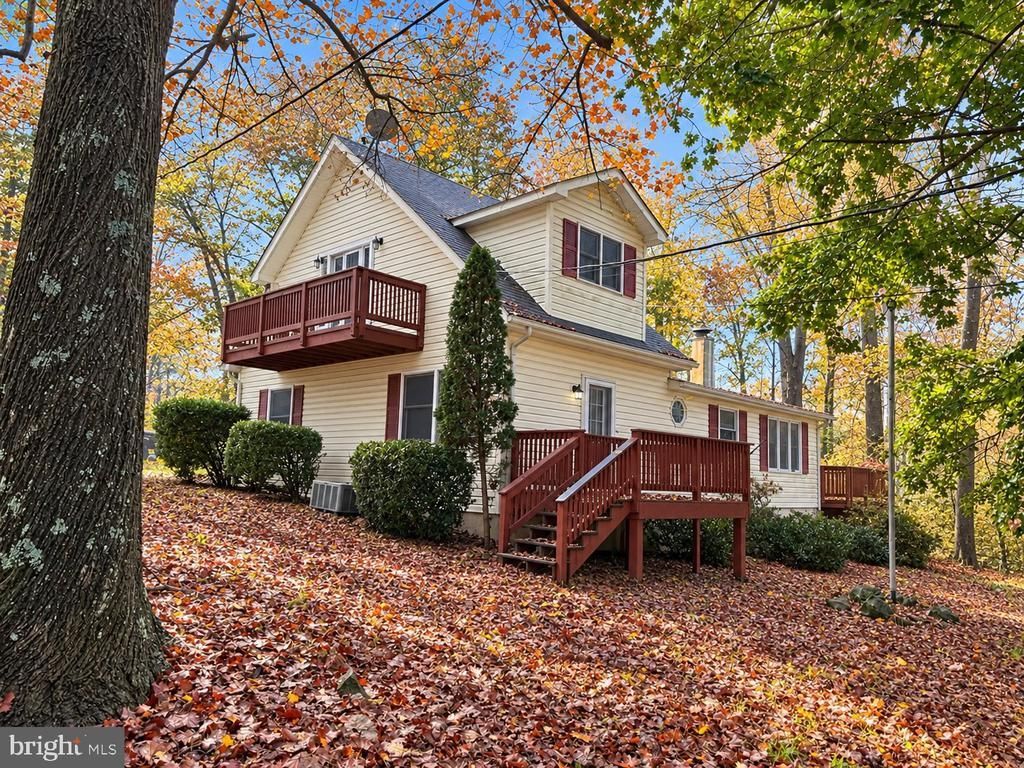
Spacious contemporary home situated on a beautiful, level, fully fenced 0.7-acre lot! Offering four spacious bedrooms, including two with their own private en-suite bathrooms—one conveniently located on the main level and the other on the upper level—this home features a versatile floor plan with plenty of room to spread out and make it your own Enjoy outdoor living at its finest with an expansive wraparound wood deck and a private balcony off the primary bedroom, perfect for morning coffee or relaxing evenings. Additional highlights include an attached 2-car carport with overhead storage, an oversized detached 1-car garage with additional overhead storage, and a spacious workshop complete with a full bathroom, bedroom, living area, and kitchen! This incredible bonus space offers endless possibilities! Whether you're looking for a home studio, hobby space, guest quarters, or a potential mother-in-law suite, the flexibility is truly exceptional! Conveniently located on a paved road, just minutes from charming downtown Front Royal and the Appalachian Trail! Enjoy the perfect combination of space, privacy, convenience, and outdoor living. So much to offer, inside and out!
Property Features
Property Type: Residential - Single Family
Basement: Yes
Cooling: Central A/C
Fireplaces: 1
Fuel Type: Electric
Heating: Central
Home Style: Contemporary
Lot Size: 0.20 Acres
Stories: 2.0
Taxes: $2,218
Year Built: 1984
Feature Descriptions
Additional Structures: Above Grade, Below Grade
Appliances: Built-In Microwave, Dishwasher, Stove, Refrigerator
Exterior: Vinyl Siding
Exterior: Outbuilding(s), Secure Storage
HOA Fee: $250.00/Annually
Interior: Ceiling Fan(s), Combination Dining/Living, Combination Kitchen/Dining, Combination Kitchen/Living, Entry Level Bedroom, Primary Bath(s), Stove - Wood
Lot: Backs to Trees, Front Yard, Landscaping, Private, Rear Yard, SideYard(s), Trees/Wooded
Lot Dimensions: 0.20 Acre(S)
Rooms: Living Room, Kitchen
Sewer: On Site Septic
Special View Info: Trees/Woods, Limited, Mountain
SQFT Above Finished: 1820
SQFT Total Finished: 1820
Structure Type: Detached
Water: Well
Wooded: Yes
Local Schools
School District: WARREN COUNTY PUBLIC SCHOOLS
Listed By / Shown By
Listed By
Agency Name: Weichert Realtors - Blue Ribbon
Agency Phone: 5406358000
Shown By
Agency Title: Montague Miller & Co. Realtors
Agency Phone: 800.793.5393

Estimate Your Payment
Estimated Payment
$ 1,065.61 per month $778.73 Principal & Interest $184.83 Property Tax $102.05 Homeowner's Insurance
822 Summit Point Drive | MLS# VAWR2015896
This single family home located at 822 Summit Point Drive, Front Royal, VA 22630 is currently listed for sale with an asking price of $349,900. This property was built in 1984 and has 4 bedrooms and 3 full baths with 1820 sq. ft. Summit Point Drive is located in the BLUE RIDGE MOUNTAIN ESTATES subdivision within the WARREN COUNTY PUBLIC SCHOOLS school district. Search BLUE RIDGE MOUNTAIN ESTATES real estate on www.madisonvahomes.com today.