


BEDS2
BATHS2 full 1 partial
SQUARE FEET1,940
MLS#VAFX2328592
STATUSACTIVE
PROPERTY TYPERental - Condominium
SUBDIVISIONONE PARK CREST CONDOMINIUM
SCHOOLFAIRFAX COUNTY PUBLIC SCHOOLS
Property Description
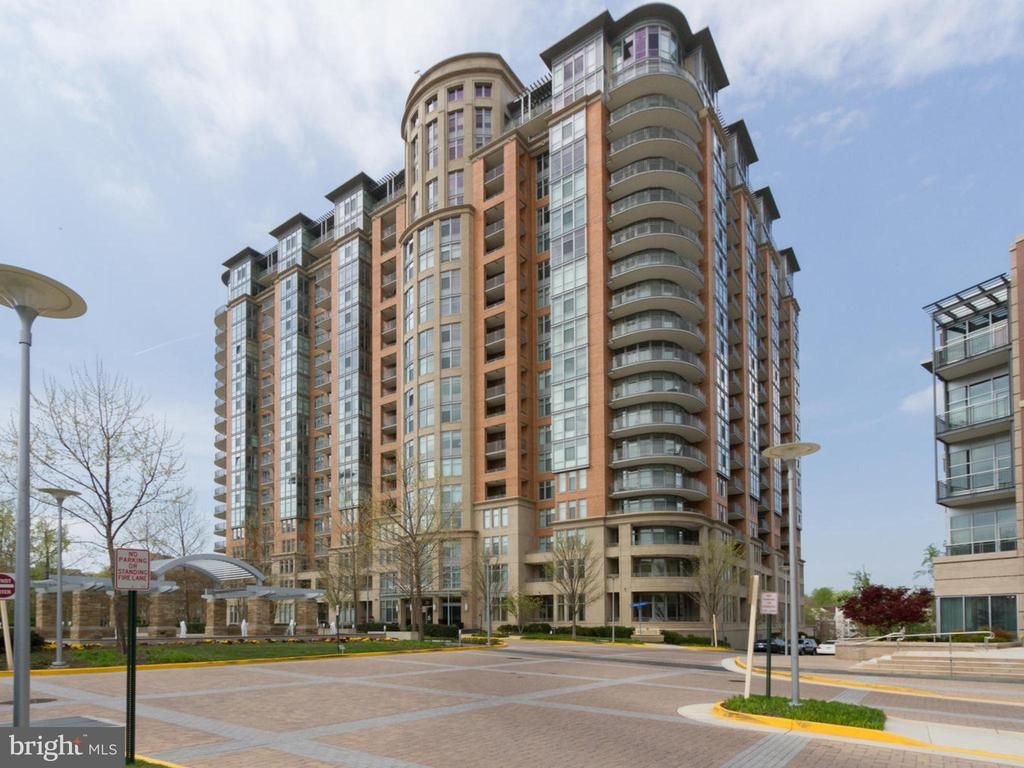
Experience luxury high-rise living in this stunning 2-bedroom, 2.5-bath residence at the prestigious One Park Crest in the heart of Tysons. This spacious home features a bright, open-concept floor plan with floor-to-ceiling windows that flood the interior with natural light and showcase expansive views from the private balcony. Designed for both everyday living and entertaining, the elegant living and dining areas flow seamlessly into the gourmet kitchen, complete with premium stainless steel appliances, granite countertops, custom cabinetry, and a generous breakfast bar. Both spacious bedrooms feature private en-suite baths, creating the ideal layout for comfort and privacy, while the powder room provides added convenience for guests. This exceptional residence also conveys with two assigned garage parking spaces. Residents enjoy luxury amenities including 24-hour concierge service, a rooftop pool, fitness center, club room, guest suites, and direct access to Tysons' premier shopping, dining, Metro, and major commuter routes. Offering sophisticated finishes, outstanding amenities, and an unbeatable location, this is luxury condominium living at its finest.
Property Features
Property Type: Rental - Condominium
Cooling: Central A/C
Fuel Type: Natural Gas
Garage: 2
Heating: Forced Air
Home Style: Contemporary
Lot Size: 0.00 Acre(S)
Stories: 1.0
Year Built: 2008
Feature Descriptions
Additional Structures: Above Grade, Below Grade
Building Name: ONE PARK CREST CONDO
Community Amenities: Club House, Common Grounds, Concierge, Elevator, Exercise Room, Extra Storage, Fitness Center, Game Room, Guest Suites, Party Room, Pool - Outdoor, Pool - Rooftop
Days on Site: 16
Exterior: Brick, Concrete
Lot Dimensions: 0.00 Acre(S)
Pet Restrictions: Case by Case Basis
Rent Includes: Gas, Community Center, Grounds Maintenance, HOA/Condo Fee, Parking, Party Room, Pool Maintenance, Security Monitoring, Sewer, Taxes, Trash Removal, Water
Rooms: Living Room, Dining Room, Primary Bedroom, Bedroom 2,Kitchen, Breakfast Room
Sewer: Public Sewer
SQFT Above Finished: 1940
SQFT Total Finished: 1940
Structure Type: Unit/Flat/Apartment
Total Garage/Parking Spaces: 2
Water: Public
Room Sizes
Living Room: 25 x 14 Level - Main
Dining Room: 18 x 15 Level - Main
Kitchen: 17 x 13 Level - Main
Breakfast Room: 16 x 15 Level - Main
Primary Bedroom: 27 x 12 Level - Main
Bedroom 2: 16 x 12 Level - Main
Local Schools
High School: LANGLEY
Middle School: COOPER
Elementary School: SPRING HILL
School District: FAIRFAX COUNTY PUBLIC SCHOOLS
Listed By / Shown By
Listed By
Agency Name: VMDC Realty LLC
Agency Phone: 7037340400
Shown By
Agency Title: Montague Miller & Co. Realtors
Agency Phone:

8220 Crestwood Heights Drive, Unit 1504 | MLS# VAFX2328592
This property located at 8220 Crestwood Heights Drive, Unit 1504, McLean, VA 22102 is currently listed for rent with an asking price of $5,500 / Monthly. Crestwood Heights Drive, Unit 1504 is located within the FAIRFAX COUNTY PUBLIC SCHOOLS school district. Search Mclean real estate on www.madisonvahomes.com today.