


BEDS3
BATHS2 full 1 partial
SQUARE FEET2,420
MLS#679998
STATUSActive
PROPERTY TYPEResidential - Single Family
SUBDIVISIONBRANDON COURT
Property Description
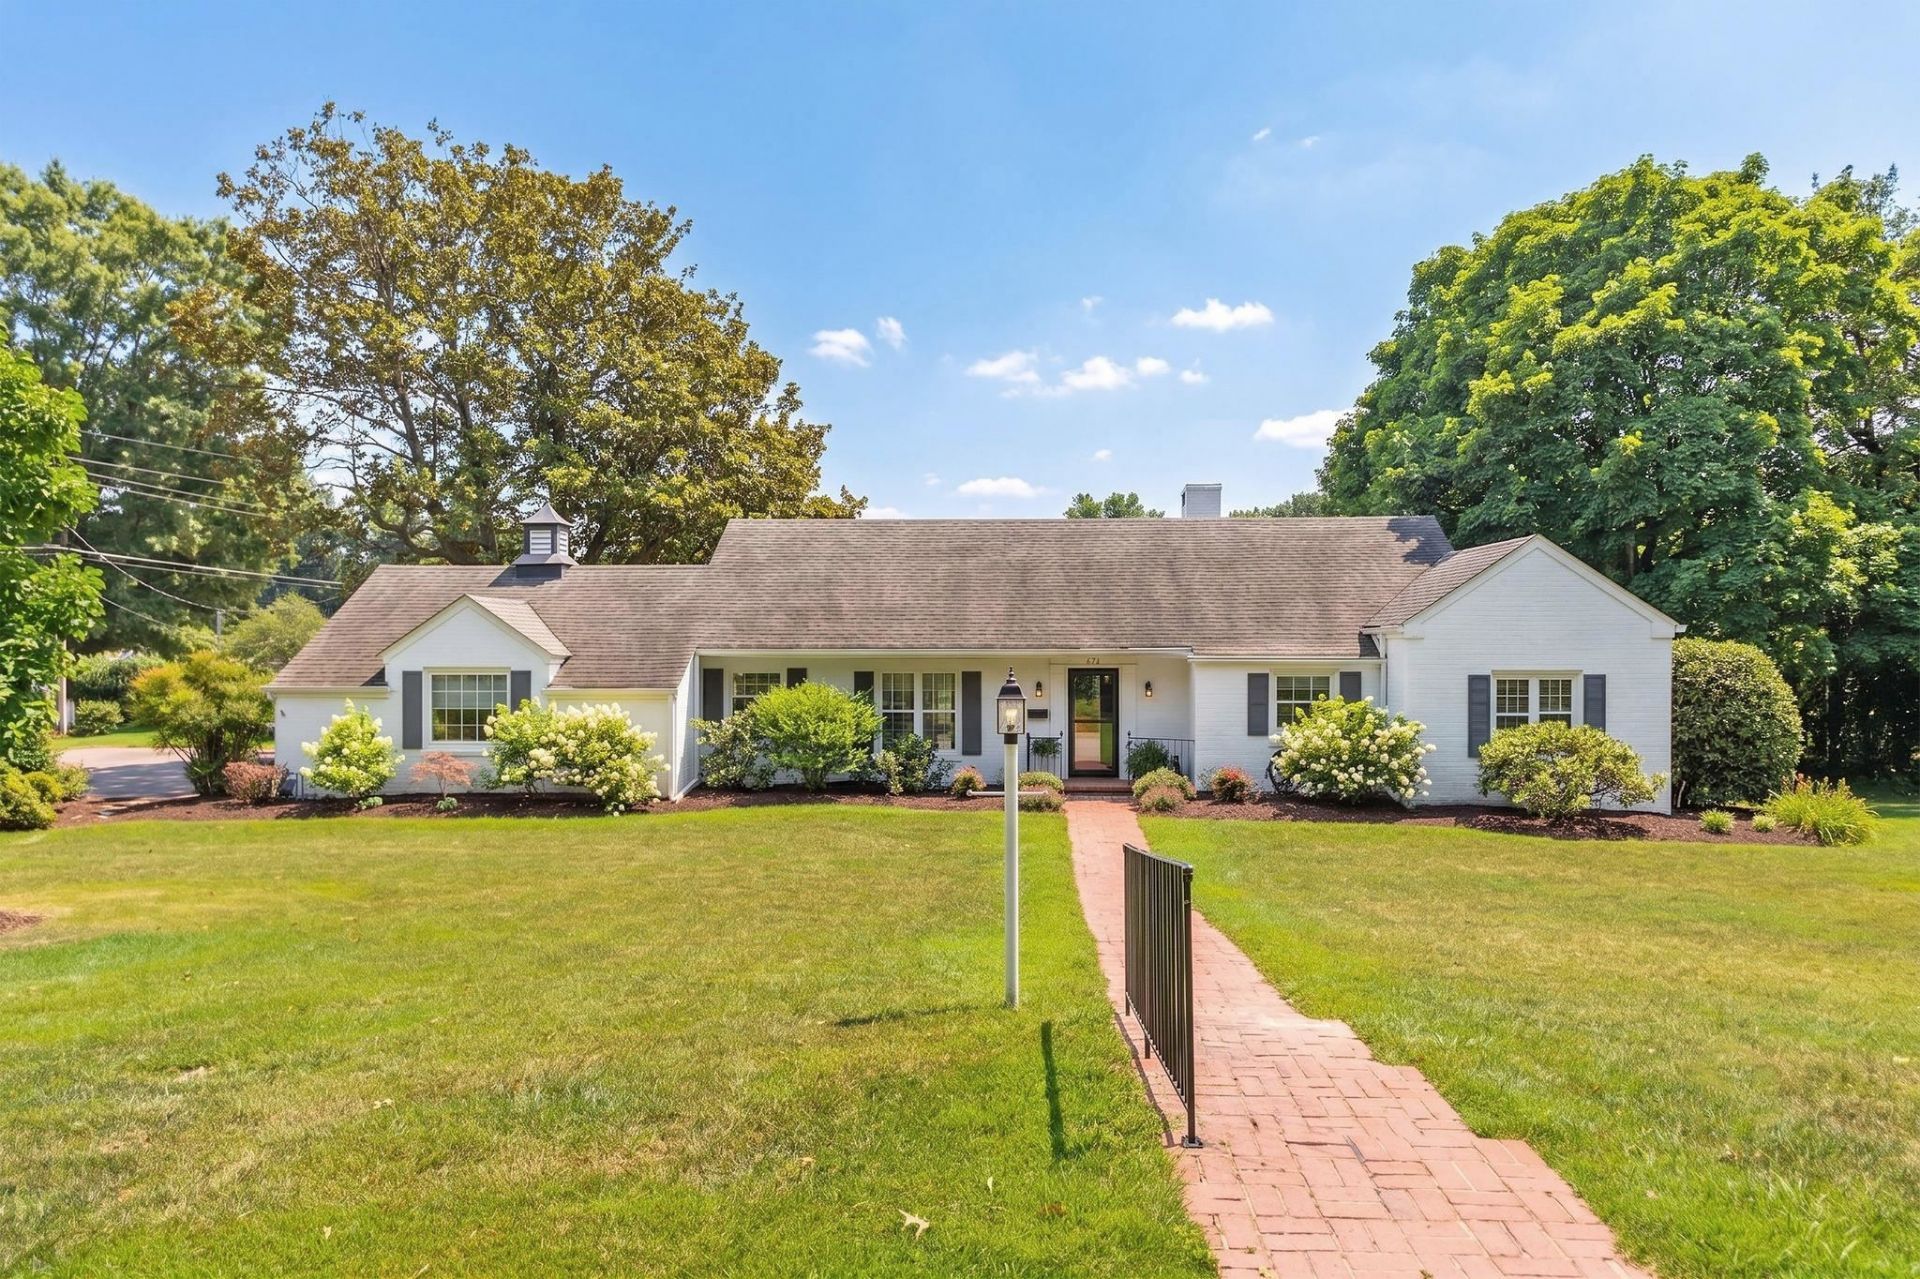
*EFFORTLESS ELEGANCE ON THE GREEN* Graceful brick ranch on Orchard Creek's 4th fairway. Renovated in 2020/21 w. highly-regarded Westhills Builders, this 1950s gem was thoughtfully reimagined creating a semi-open & comfortable floorplan- while preserving its original charm & character. Warm hardwd floors guide you through the sun-filled Living rm featuring built-in's, cozy wood-burning fireplace & serene views. Central Kitchen pairs custom-built white cabinetry w. stainless appl. & sophisticated leathered granite. Just beyond, the Sunroom overlooks the pristine golf grounds, an inspiring retreat for conversation, quiet reading or creative sanctuary. Private Primary ensuite offers a walk-in closet & full bath w. walk-in shower. Two additional Bedrms on the opposite side of the home, (one w. attached half bath). Full bathrm in hall, with the sweetest vintage tile & fixtures. Side entry mudroom w. laundry adds ease to daily routines. Outdoors, refresh w. some tea on the brick-paved courtyard among lilacs, hostas, & daylilies. Enjoy the summer breezes on the 0.62-acre lot, w. established gardens & mature shade trees. Central Wboro locale near shopping, I-64, Ridgeview Park, & Westwd Hills Elem.
Property Features
Property Type: Residential - Single Family
Cooling: Central AC
Fireplaces: 1
Heating: Forced Air, Natural Gas
Home Style: Ranch, Traditional
Lot Size: 0.63 Acres
Roof Type: Composition Shingle
Stories: 1.0
Taxes: $3,319
Year Built: 1954
Feature Descriptions
Basement: No
Days on Site: 5
Exterior: Brick
Fireplace Location: Living Room
Flooring: Ceramic Tile, Hardwood, Porcelain Tile
Foundation: Concrete Block
Kitchen: Granite, Painted Cabinets, White Cabinets
Laundry: Dryer, Washer
Lot: Gently Rolling, Golf Front, Landscaped
Lot Dimensions: 0.63 Acre(s)
Sewer: Public Sewer
Special View Info: Golf Course View
Water: Public Water
Windows: Tilt Sash Windows
Room Sizes
Foyer: 10'4X8'1
Dining Room: 12'10X10'8
Living Room: 22'X15'10
Sun Room: 15'11X14'4
Kitchen: 15'11X10'2
Primary Bedroom: 15'3X14'10
Primary Bath: 7'8X5'9
Laundry: 14'6X7'8
Bedroom: 14'5X12'10
Half Bath: 6'7X5'1
Bedroom: 15'8X12'11
Full Bath: 8'3X5'5
Local Schools
High School: Waynesboro
Middle School: Kate Collins
Elementary School: Westwood Hills
Listed By / Shown By
Listed By
Agency Name: WESTHILLS LTD. REALTORS
Agency Phone: 540-943-9700
Shown By
Agency Title: Montague Miller & Co. Realtors
Agency Phone:

Estimate Your Payment
Estimated Payment
$ 1,520.10 per month $1,099.43 Principal & Interest $276.58 Property Tax $144.08 Homeowner's Insurance
838 Shawnee Rd | MLS# 679998
This single family home located at 838 Shawnee Rd, Waynesboro, VA 22980 is currently listed for sale with an asking price of $494,000. This property was built in 1954 and has 3 bedrooms and 2 full and 1 partial baths with 2420 sq. ft. Shawnee Rd is located in the BRANDON COURT subdivision. Search BRANDON COURT real estate on www.madisonvahomes.com today.