


BEDS5
BATHS3 full 1 partial
SQUARE FEET2,400
MLS#VAFX2331080
STATUSACTIVE
PROPERTY TYPERental - Single Family
SUBDIVISIONSTRATFORD LANDING
SCHOOLFAIRFAX COUNTY PUBLIC SCHOOLS
Property Description
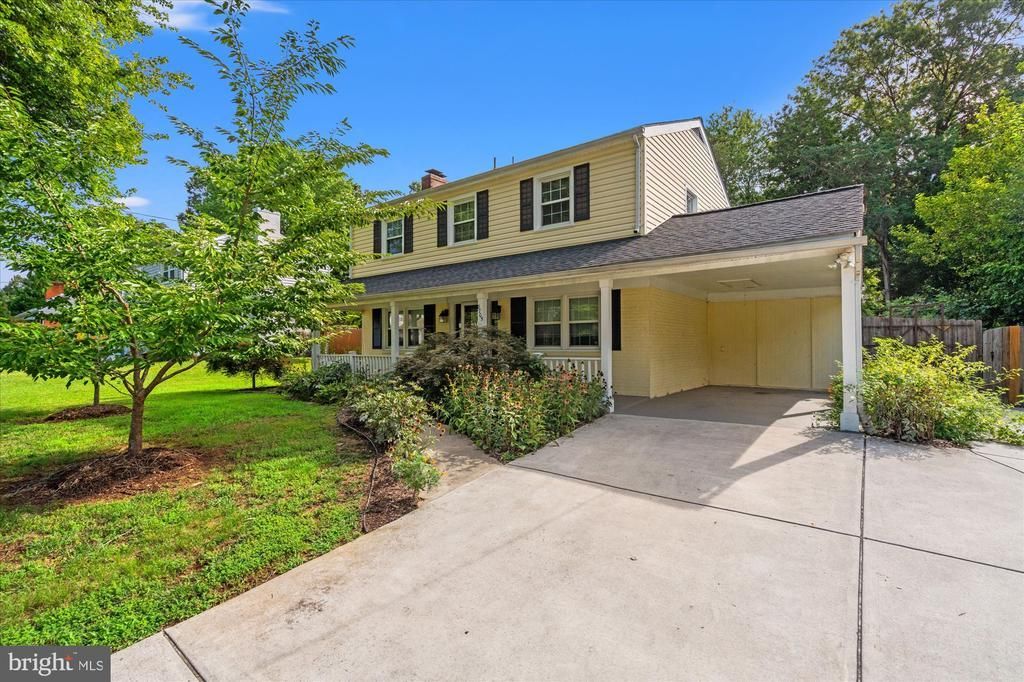
Welcome to this spacious 5-bedroom, 3.5-bath home in the sought-after Stratford Landing neighborhood of Alexandria. With approximately 2,400 square feet, this home offers plenty of room, whether you're working from home, hosting guests, or simply looking for extra space. When you step inside, the home offers comfortable everyday living with the kitchen, dining area, and living room all conveniently located on the main floor. Upstairs, you will find 4 bedrooms and 2 full bathrooms. The fully finished basement provides a flexible area that can be used as a rec room, home office, gym, or guest suite, while also featuring an additional bedroom and full bath downstairs. Outside, you'll find a large, fully fenced backyard with plenty of room to relax, garden, play, or entertain. Located in a well-established neighborhood just minutes from the George Washington Parkway, Fort Belvoir, Old Town Alexandria, and Washington, D.C., this home also offers easy access to parks, the Mount Vernon Trail, shopping, dining, and everyday conveniences. Come check it out today!
Property Features
Property Type: Rental - Single Family
Basement: Yes
Basement: Fully Finished, Connecting Stairway
Cooling: Central A/C
Fireplaces: 1
Fuel Type: Natural Gas
Heating: Forced Air
Home Style: Colonial
Lot Size: 0.30 Acres
Stories: 3.0
Year Built: 1962
Feature Descriptions
Additional Structures: Above Grade, Below Grade
Appliances: Dishwasher, Disposal, Dryer, Exhaust Fan, Refrigerator, Stove, Washer
Days on Site: 7
Exterior: Combination, Brick
Fencing: Rear
Fireplace: Screen
Interior: Attic, Dining Area, Window Treatments, Primary Bath(s), Floor Plan - Traditional, Combination Kitchen/Dining
Lot Dimensions: 0.30 Acre(S)
Parking Features: Off Street, Attached Carport, Driveway, Concrete Driveway
Pet Restrictions: Case by Case Basis, Number Limit, Pet Addendum/Deposit
Rooms: Living Room, Dining Room, Primary Bedroom, Bedroom 2,Bedroom 3,Bedroom 4,Kitchen, Family Room, Basement, Other, Utility Room
Sewer: Public Sewer
SQFT Above Finished: 1600
SQFT Below Finished: 800
SQFT Total Finished: 2400
Structure Type: Detached
Total Garage/Parking Spaces: 5
Water: Public
Room Sizes
Living Room: 23 x 12 Level - Main
Primary Bedroom: 12 x 13 Level - Upper 1
Bedroom 3: 10 x 11 Level - Upper 1
Basement: 12 x 23 Level - Lower 1
Dining Room: 12 x 12 Level - Main
Bedroom 2: 9 x 12 Level - Upper 1
Bedroom 4: 12 x 10 Level - Upper 1
Kitchen: 10 x 11 Level - Main
Family Room: 15 x 23 Level - Lower 1
Local Schools
High School: WEST POTOMAC
School District: FAIRFAX COUNTY PUBLIC SCHOOLS
Listed By / Shown By
Listed By
Agency Name: Corcoran McEnearney
Agency Phone: 7035499292
Shown By
Agency Title: Montague Miller & Co. Realtors
Agency Phone:

8705 Bluedale Street | MLS# VAFX2331080
This property located at 8705 Bluedale Street, Alexandria, VA 22308 is currently listed for rent with an asking price of $4,500 / Monthly. Bluedale Street is located within the FAIRFAX COUNTY PUBLIC SCHOOLS school district. Search Alexandria real estate on www.madisonvahomes.com today.