


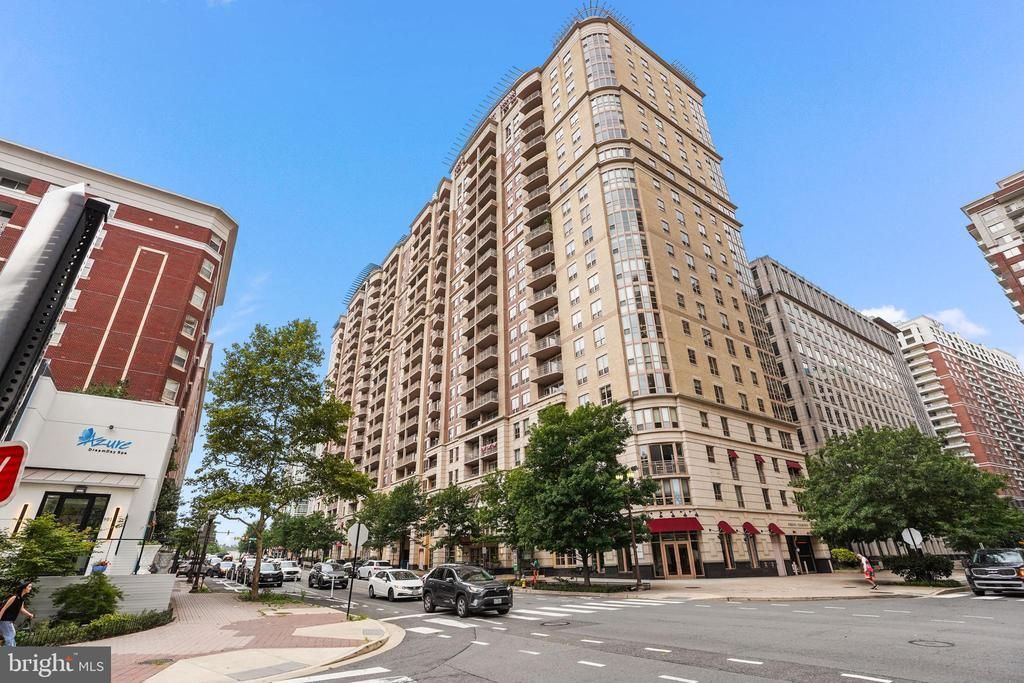
BEDS2
BATHS2 full
SQUARE FEET1,248
MLS#VAAR2077490
STATUSACTIVE
PROPERTY TYPEResidential - Condominium
SUBDIVISIONRESIDENCES AT LIBERTY CENTER
SCHOOLARLINGTON COUNTY PUBLIC SCHOOLS
Property Description
A great location, excellent security, first class amenities, 2 parking spaces, storage, easy metro access. V A Assumable loan, approx $420k balance. 2.35% interest rate.The terms will follow. Reinstatement of eligibility. Brand new vinyl wood plank floors. A latrge 2 BR with den unit. Beautiful view. Priced to sell, especially with the low interest rate VA loan.
Property Features
Property Type: Residential - Condominium
Cooling: Central A/C
Fuel Type: Electric
Garage: 2
Heating: Forced Air
Home Style: Contemporary
Stories: 1.0
Taxes: $8,523
Year Built: 2008
Feature Descriptions
Accessibility: 36"+ wide Halls
Additional Structures: Above Grade, Below Grade
Building Name: RESIDENCES AT LIBERTY CENTER
Community Amenities: Common Grounds, Elevator, Exercise Room, Extra Storage, Meeting Room, Party Room, Pool - Outdoor, Security
Condo/Coop Fee: $984.00/Monthly
Exterior: Brick
Parking Notes: 2 Total Parking Spaces
Pet Restrictions: No Pet Restrictions
Rooms: Living Room, Dining Room, Primary Bedroom, Bedroom 2,Kitchen, Den, Bathroom 2,Primary Bathroom
Sewer: Public Sewer
SQFT Above Finished: 1248
SQFT Total Finished: 1248
Structure Type: Unit/Flat/Apartment
Total Garage/Parking Spaces: 2
Water: Public
Room Sizes
Den: 11 x 8 Level - Main
Living Room: 13 x 13 Level - Main
Primary Bedroom: 14 x 12 Level - Main
Bedroom 2: 13 x 11 Level - Main
Bathroom 2: 13 x 11 Level - Main
Dining Room: 13 x 9 Level - Main
Local Schools
High School: WASHINGTON LEE
School District: ARLINGTON COUNTY PUBLIC SCHOOLS
Listed By / Shown By
Listed By
Agency Name: RE/MAX Allegiance
Agency Phone: 7032379500
Shown By
Agency Title: Montague Miller & Co. Realtors
Agency Phone:

Estimate Your Payment
Estimated Payment
$ 2,771.86 per month $1,822.74 Principal & Interest $710.25 Property Tax $238.88 Homeowner's Insurance
888 N Quincy Street, Unit 1411 | MLS# VAAR2077490
This condo located at 888 N Quincy Street, Unit 1411, Arlington, VA 22203 is currently listed for sale with an asking price of $819,000. This property was built in 2008 and has 2 bedrooms and 2 full baths with 1248 sq. ft. N Quincy Street, Unit 1411 is located in the RESIDENCES AT LIBERTY CENTER subdivision within the ARLINGTON COUNTY PUBLIC SCHOOLS school district. Search RESIDENCES AT LIBERTY CENTER real estate on www.madisonvahomes.com today.