



BEDS3
BATHS1 full
SQUARE FEET1,008
MLS#VASC2000960
STATUSACTIVE
PROPERTY TYPEResidential - Single Family
SUBDIVISIONSTAUNTON
SCHOOLSTAUNTON CITY PUBLIC SCHOOLS
Property Description
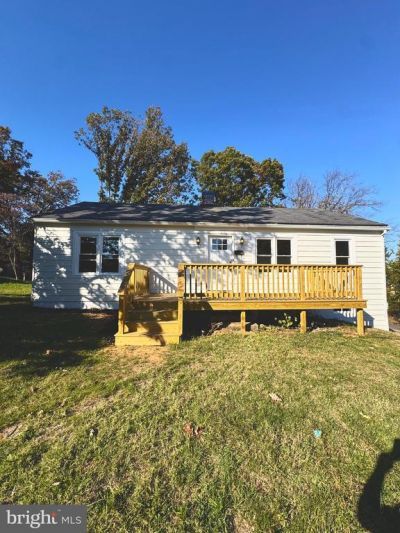
READY TO SHOW! Home for the holidays! Don't miss this beautifully renovated ranch/rambler on a spacious lot with a driveway and attached garage. A professional renovation was just completed for your maintenance peace of mind: central HVAC, water heater, windows, deck, appliances, and cosmetic finishes throughout the entirety of the home. Walk into a refreshed living/dining room area upon entry, kitchen with new stainless steel appliances, cabinets, countertops, and storage space. All the bedrooms with new paint and floors are on the main floor for convenient, one-level living. The bathroom was just refinished with updated floors, tile, and fixtures. On the lower level, you'll find plenty of space for garage access, laundry, and with potential to finish out to your vision or for storage. Outside, you'll find a new front deck and a large backyard for your enjoyment, with plenty of off-street parking space. Minutes away from all Staunton has to offer. This won't last long, schedule your tour today! (Some pictures virtually staged)
Property Features
Property Type: Residential - Single Family
Basement: Yes
Basement: Unfinished, Garage Access
Cooling: Central A/C, Heat Pump(s)
Fuel Type: Electric
Garage: 1
Heating: Heat Pump(s), Central
Home Style: Ranch/Rambler
Lot Size: 0.25 Acres
Roof Type: Architectural Shingle
Stories: 1.0
Taxes: $1,025
Year Built: 1954
Feature Descriptions
Additional Structures: Above Grade
Days on Site: 2
Exterior: Aluminum Siding
Interior: Attic, Bathroom - Tub Shower, Ceiling Fan(s), Combination Dining/Living, Dining Area, Entry Level Bedroom
Lot Dimensions: 0.25 Acre(S)
Parking Notes: 1 Total Parking Spaces
Pet Restrictions: No Pet Restrictions
Sewer: Public Sewer
SQFT Above Finished: 1008
SQFT Total Finished: 1008
Structure Type: Detached
Total Garage/Parking Spaces: 1
Water: Public
Local Schools
School District: STAUNTON CITY PUBLIC SCHOOLS
Listed By / Shown By
Listed By
Agency Name: New Western
Agency Phone: 2024704656
Shown By
Agency Title: Montague Miller & Co. Realtors
Agency Phone: 800.793.5393

Estimate Your Payment
Estimated Payment
$ 865.51 per month $689.70 Principal & Interest $85.42 Property Tax $90.39 Homeowner's Insurance
913 Skymont Road | MLS# VASC2000960
This single family home located at 913 Skymont Road, Staunton, VA 24401 is currently listed for sale with an asking price of $309,900. This property was built in 1954 and has 3 bedrooms and 1 full baths with 1008 sq. ft. Skymont Road is located in the STAUNTON subdivision within the STAUNTON CITY PUBLIC SCHOOLS school district. Search STAUNTON real estate on www.madisonvahomes.com today.